


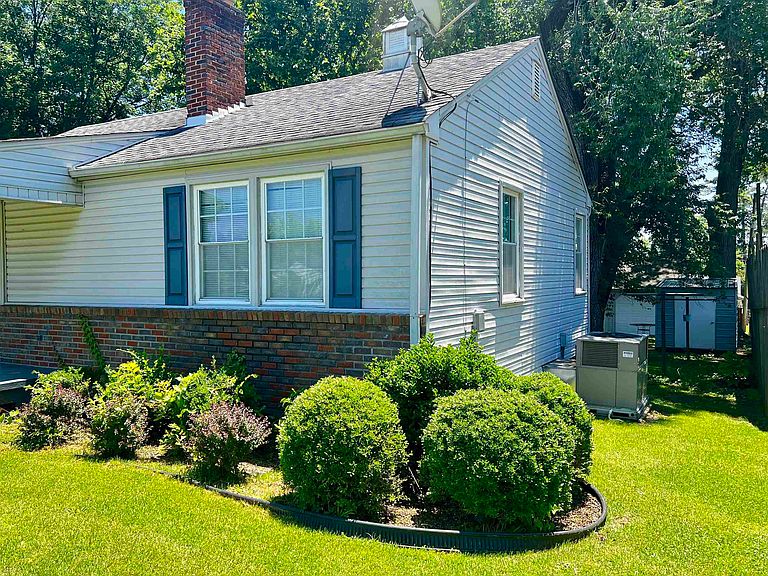

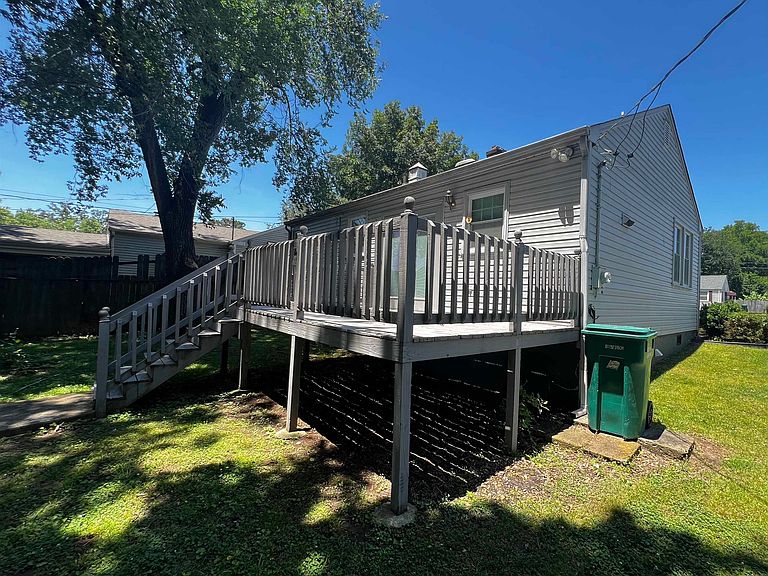
3208 E 17th Ave, Sheffield, AL, 35660
2beds
1baths
901sqft
$140,000
$155price/sqft
$1,186/moest. monthly cost
$47,440/yrincome needed
About This Home
Welcome to this charming 2-bedroom, 1-bath home in Sheffield, AL. Enjoy a short drive to Muscle Shoals or to downtown Florence across the Tennessee River from here. Just off the Kitchen, through the back door the home offers a deck that overlooks the backyard, with access to the alley to a 2-door detached garage and a storage shed. Interior of home has hardwood floors throughout, tiled bathroom, woodburning fireplace, and a central unit. Schedule your showing today! Buyers to verify all information. Buyers are welcome to have inspections done but, home/property is to be sold "as is".
Getting Around
28
 Car-Dependent
0
 Very Limited Transit
21
 Somewhat Bikeable
Schools
3/10
8/10
2/10
Construction
Condition
- Property condition: Standard
- Year built: 1950
Materials
- Foundation: Block,Crawl Space
- Roof: Architectual/Dimensional
- Construction materials: Brick,Vinyl Siding
Type & Style
- Home type: SingleFamily
- Property subType: Single Family Residence
Interior
Appliances
- Appliances included: Dishwasher,Dryer,Electric Range,Electric Water Heater,Ice Maker,Microwave,Plumbed For Ice Maker,Refrigerator,Washer
- Laundry features: Electric Dryer Hookup,In Kitchen,Washer Hookup
Basement
- Area: 0
Bedrooms & Bathrooms
- Bedrooms: 2
- Bathrooms: 1
- Full bathrooms: 1
- Main level bedrooms: 1
Features
- Ceiling - Blown,Chandelier,Laminate Counters
- Door features: Sliding Doors,Storm Door(s)
- Window features: Blinds,Drapes,Screens,Window Treatments
- Flooring: Hardwood,Tile
- Number of fireplaces: 1
- Fireplace features: Masonry,Wood Burning
- Fireplace: Yes
- Attic: Partially Floored,Pull Down Stairs
- Finished area below ground: 0
- Finished area above ground: 901
Heating & Cooling
- Heating features: Central,Natural Gas
- Cooling features: Central Air,Electric
Interior Area
- Total structure area: 901
- Total interior livable area: 901 sqft
Property
Details
- Parcel number: 0708272004030.00
- Special condition: Probate Listing,Realtor Related
Features
- Levels: One
- Stories: 1
- Patio & porch: Deck,Front Porch
- Exterior features: Rain Gutters
- Has view: Yes
- View description: Neighborhood
- Frontage length: 50'
Lot
- Lot size: 9,583 sqft
- Features: Back Yard,City Lot,Few Trees
- Lot size dimensions: 50' x 192'
Parking
- Total spaces: 480
- Parking features: Additional Parking,Alley Access,Detached,Garage Door Opener,Gravel
- Has garage: Yes
- Attached garage spaces: 480
- Covered spaces: 480