


9901 Sharpcrest St #9, Houston, TX, 77036
About This Home
Welcome to Oxford Court Townhomes! This 2-bedroom, 1.5-bath townhome offers an excellent opportunity for an owner-occupant or investor in the heart of Houston's desirable Sharpstown area. Built in 1980, this well-located unit provides convenient access to Beltway 8, US-59, and some of Houston's best dining, shopping, and entertainment destinations. Located just minutes from Chinatown, residents enjoy easy access to grocery stores, restaurants, retail centers, healthcare facilities, and major employment hubs. The community offers a low-maintenance lifestyle with an HOA fee of $288 per month. Whether you're looking for an affordable place to call home or an investment property in a high-demand area, this townhome is worth a look. Seller is motivated and welcomes all reasonable offers.
Getting Around
 Somewhat Walkable
 Some Transit
 Bikeable
Schools
Construction
Condition
- Year built: 1980
Materials
- Foundation: Slab
- Roof: Composition
- Construction materials: Vinyl Siding
Type & Style
- Home type: Townhouse
- Architectural style: Spanish
- Property subType: Townhouse
Interior
Appliances
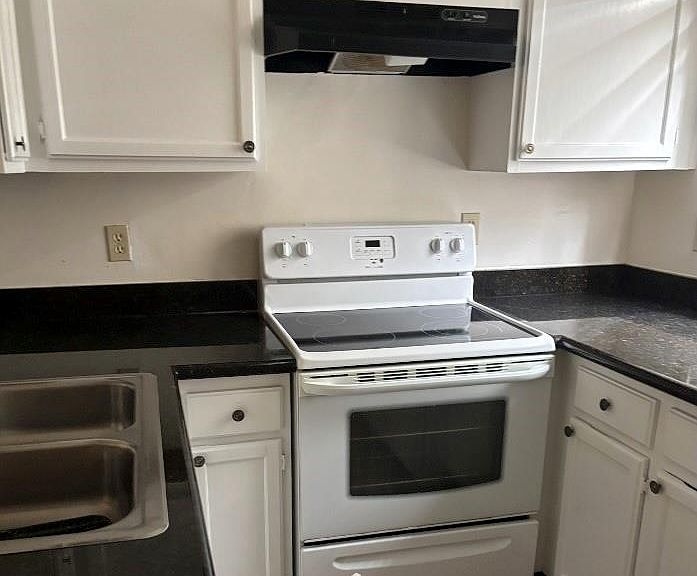
- Appliances included: Refrigerator,Electric Oven,Electric Cooktop,Dryer,Washer,Washer/Dryer
Bedroom
- Level: Second
- Area: 140
- Dimensions: 14 x 10
Bedrooms & Bathrooms
- Bedrooms: 1
- Bathrooms: 2
- Full bathrooms: 1
- 1/2 bathrooms: 1
Features
- Number of fireplaces: 1
- Fireplace features: Electric
- Fireplace: Yes
Heating & Cooling
- Heating features: Electric
- Cooling features: Electric
Interior Area
- Total structure area: 960
- Total interior livable area: 960 sqft
Primary Bedroom
- Level: Second
- Area: 182
- Dimensions: 14 x 13
Property
Details
- Parcel number: 1104050050009
Features
- Levels: One
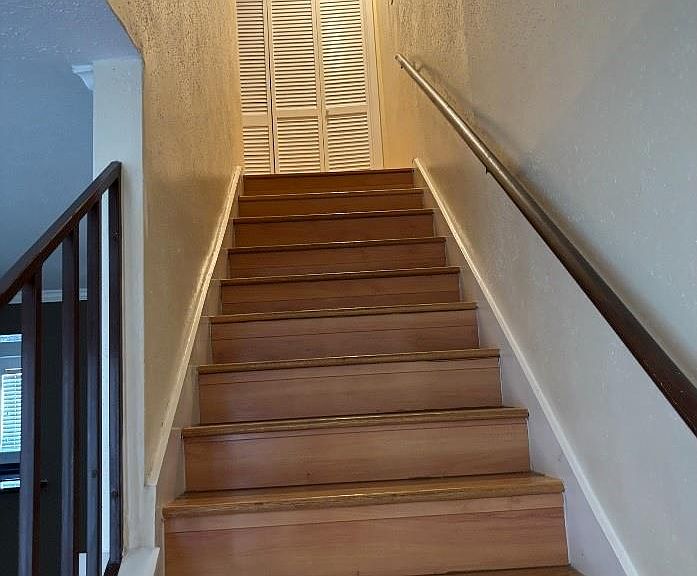
- Stories: 2
Lot
- Lot size: 1,128 sqft
Parking
- Parking features: Detached Carport
- Carport: Yes