



856 Sterret Rd, Calera, OK, 74730
About This Home
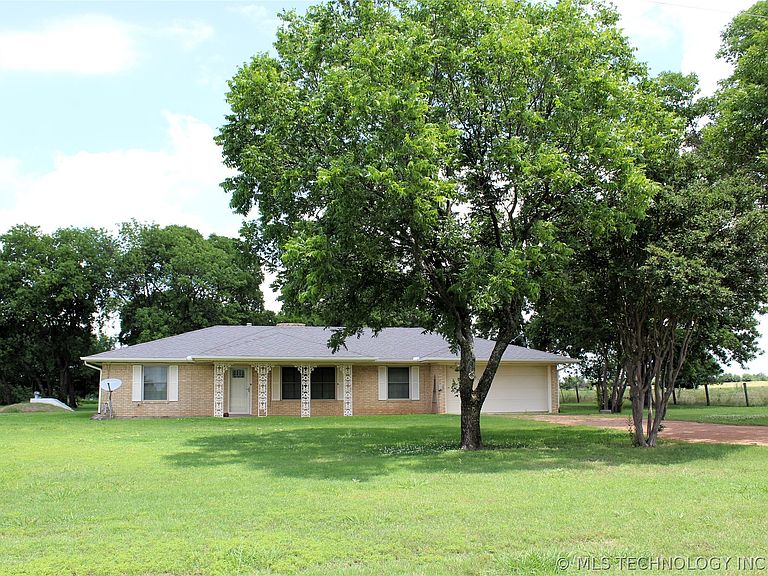
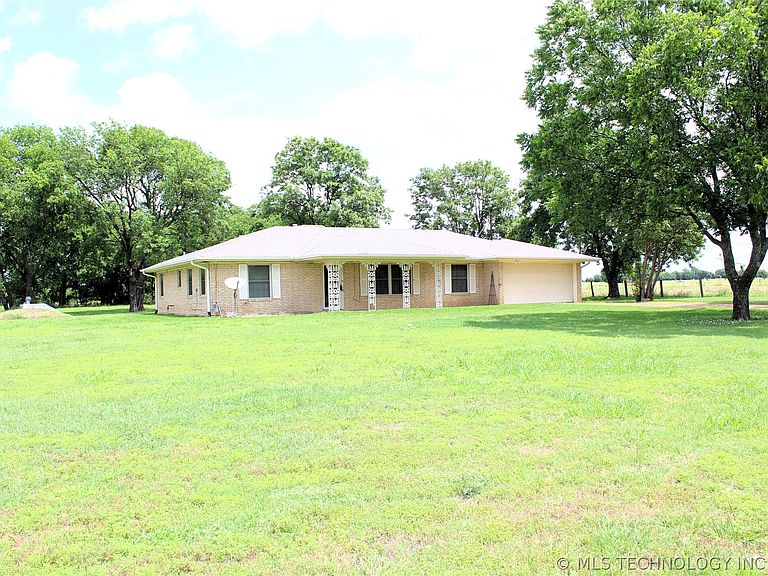
Country Roads, Take Me Home! Experience the perfect blend of comfort and country charm in this beautiful 3-bedroom, 2-bath brick home situated on 1 acre along a peaceful country road. Offering two spacious living areas, there's plenty of room for entertaining guests, hosting family gatherings, or creating a dedicated game room, home office, or media space. Step inside to find a welcoming floor plan featuring a formal dining room, elegant arched doorways, and a cozy wood-burning fireplace that serves as the heart of the home. The kitchen is designed for both function and style with abundant cabinetry, ample counter space, and a beautiful tile backsplash. The primary bathroom features a tiled shower, adding a touch of luxury to your daily routine. Outside, mature trees provide shade and privacy, while the storm cellar offers added peace of mind. Enjoy the tranquility of country living with room to roam, yet remain conveniently located just minutes from Choctaw Casino & Resort, shopping, dining, and an easy drive to the Texas border. If you've been searching for a property that combines the peacefulness of rural living with convenient access to modern amenities, this one is ready to welcome you home.
Getting Around
 Car-Dependent
 Very Limited Transit
 Somewhat Bikeable
Schools
Construction
Condition
- Year built: 1972
Materials
- Foundation: Slab
- Roof: Asphalt,Fiberglass
- Construction materials: Brick,Wood Frame
Type & Style
- Home type: SingleFamily
- Property subType: Single Family Residence
Interior
Appliances
- Appliances included: Dishwasher,Gas Water Heater,Microwave,Oven,Range,Stove
- Laundry features: Washer Hookup,Electric Dryer Hookup
Bedrooms & Bathrooms
- Bedrooms: 3
- Bathrooms: 2
- Full bathrooms: 2
Features
- Laminate Counters,Ceiling Fan(s),Gas Range Connection,Gas Oven Connection
- Window features: Aluminum Frames
- Flooring: Tile,Vinyl
- Number of fireplaces: 1
- Fireplace features: Wood Burning
- Fireplace: Yes
Heating & Cooling
- Heating features: Central,Electric,Gas
- Cooling features: Central Air
Interior Area
- Total structure area: 2,116
- Total interior livable area: 2,116 sqft
Property
Details
- Parcel number: 00002107S08E301500
Features
- Levels: One
- Stories: 1
- Pool features: None
- Patio & porch: Covered,Porch
- Exterior features: Rain Gutters
- Fencing: Barbed Wire,Partial,Pipe
Lot
- Lot size: 1 Acres
- Features: Mature Trees
Parking
- Total spaces: 2
- Parking features: Attached,Garage
- Has garage: Yes
- Attached garage spaces: 2
- Covered spaces: 2