


6382 S Larry Way #140, South Weber, UT, 84405
About This Home
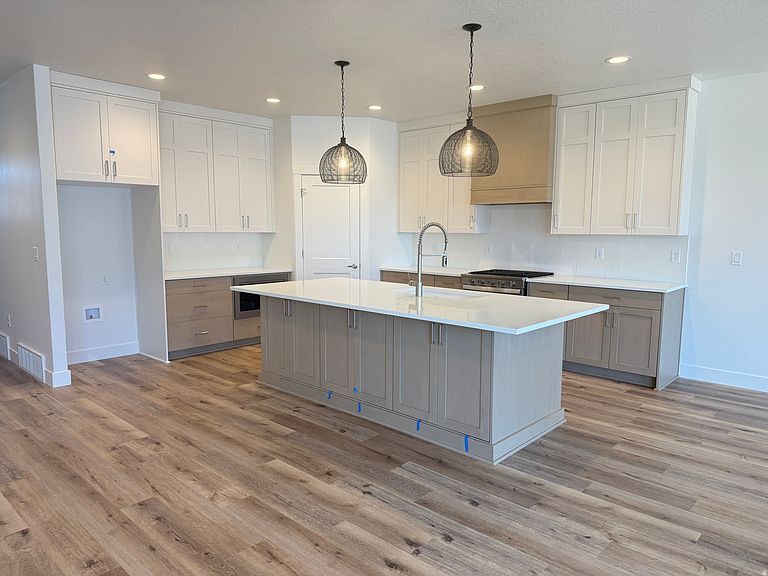
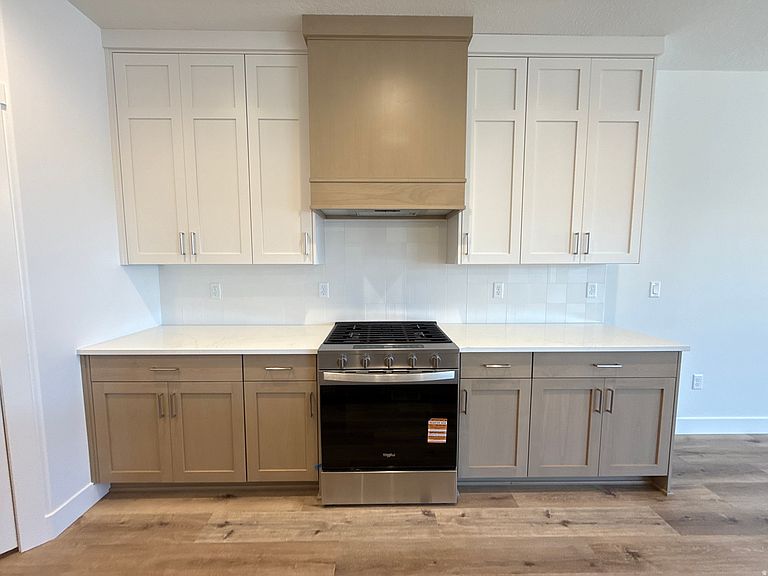
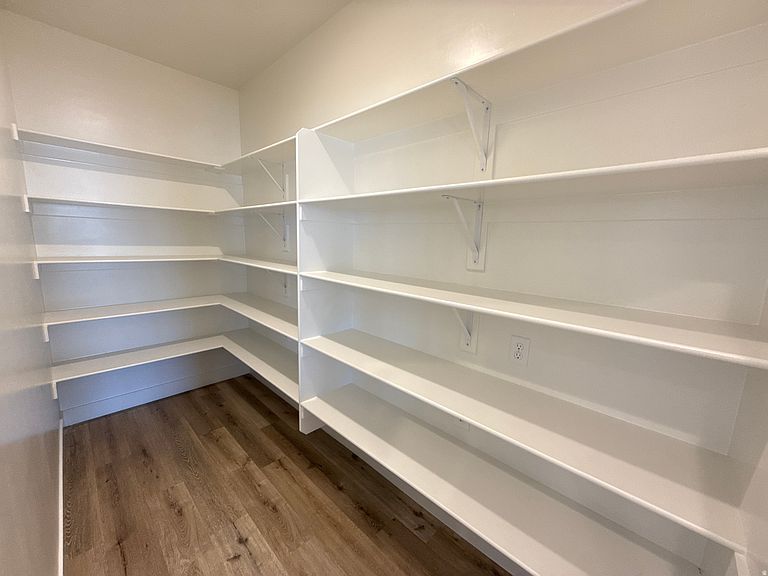
AMAZING community with NO HOA and golf, pickleball courts, indoor soccer facility and parks VERY close. Revel in our gorgeous "Siena" home design on a large lot with gorgeous mountain views! This stunning brand-new home was just completed and truly checks all the boxes. Featuring a spacious, show-stopping kitchen with stunning hood, large pantry, 5 generously sized bedrooms, large theatre/flex room, HUGE laundry room and versatile living spaces. There's room for everyone and everything. Enjoy cozy evenings by the tiled fireplace, plus the convenience of an oversized garage and abundant storage throughout. The timeless exterior elevation adds beautiful curb appeal you'll love coming home to. Ask about our AMAZING $12,000 incentive available to help cover closing costs and/or interest rate buy down. Come experience this gorgeous home and exceptional community, proudly built by Nilson Homes!
Getting Around
 Car-Dependent
 Very Limited Transit
 Somewhat Bikeable
Schools
Construction
Condition
- Property condition: Blt./Standing
- Year built: 2026
Materials
- Roof: Asphalt
- Construction materials: Asphalt,Stone,Stucco,Cement Siding
Notable Dates
- Major remodel year: 2026
Type & Style
- Home type: SingleFamily
- Architectural style: Rambler/Ranch
- Property subType: Single Family Residence
Interior
Appliances
- Appliances included: Microwave,Range Hood,Disposal,Gas Range,Free-Standing Range
Basement
- Has basement: Yes
- Basement: Entrance,Full,Walk-Out Access,Basement Entrance
Bedrooms & Bathrooms
- Bedrooms: 5
- Bathrooms: 3
- Full bathrooms: 3
- Main level bedrooms: 2
Features
- Separate Bath/Shower,Walk-In Closet(s)
- Window features: Double Pane Windows
- Flooring: Carpet,Tile
- Number of fireplaces: 1
- Fireplace: Yes
- Finished area below ground: 1,952
- Finished area above ground: 2,041
Heating & Cooling
- Heating features: Central,>= 95% efficiency
- Cooling features: Central Air,Ceiling Fan(s)
Interior Area
- Total structure area: 4,096
- Total interior livable area: 4,096 sqft
Master Bedroom
- Level: First
Property
Details
- Parcel number: 133850140
- Zoning description: Single-Family
Features
- Stories: 2
- Patio & porch: Covered,Covered Patio
- Exterior features: Entry (Foyer)
- Fencing: Partial
- Has view: Yes
- View description: Mountain(s),Valley
- Topography of land: Terrain
Lot
- Lot size: 0.39 Acres
- Features: Curb & Gutter
- Lot size dimensions: 0.0 x 0.0 x 0.0
Parking
- Total spaces: 4
- Parking features: RV Access/Parking
- Has garage: Yes
- Attached garage spaces: 4
- Covered spaces: 4