
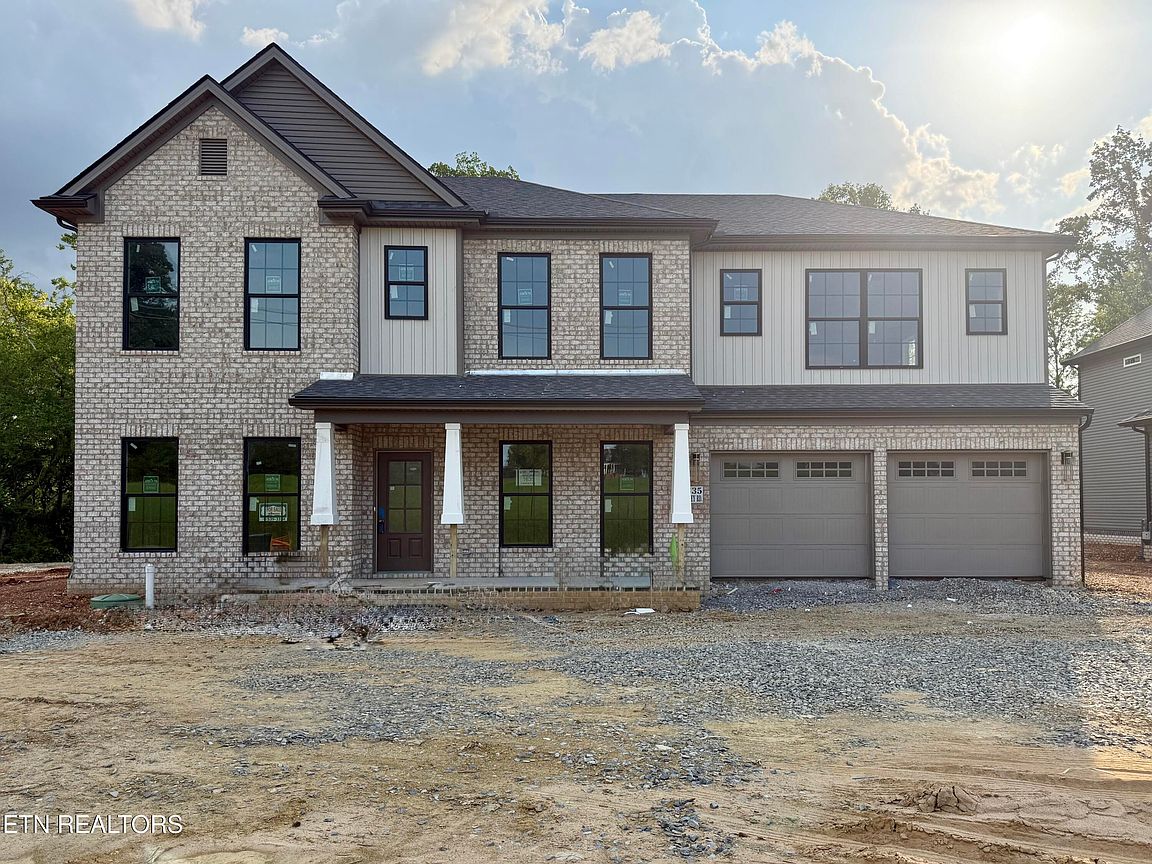


1635 Harvey Rd, Lenoir City, TN, 37772
About This Home
Est. Completion: Mid-Late August! The Granville is a grand two-story home featuring 5BR.4 Full BA.Powder Room & Loft. A first-floor guest bedroom, along with a study and dining room off the entry. The main living areas include a large, two-story family room with fireplace and bookcases opening to the island kitchen and breakfast area. The kitchen adjoins the dining room via a hallway with a built-in butler's pantry and walk-in pantry making this plan ideal for entertaining. A spacious mudroom with drop zone is located at the entry from the garage for additional organization. Upstairs, there are four bedrooms, a loft area, and a centrally located utility room with folding counter. The upstairs primary suite includes a luxurious bath with separate vanities, walk-in shower, stand alone tub, and two walk-in closets. Additional Upgrades include tankless hot water heater, oak treads on the stairs, double oven layout with microwave drawer and range hood. Bath 1 tiled shower, Bath 2 tiled walk-in shower. Bath 3 steel tub with tiled walls and downstairs guest bath, tiled walk-in shower. Farmhouse Sink. Quartz countertops.
Getting Around
 Car-Dependent
 Very Limited Transit
 Somewhat Bikeable
Schools
Construction
Condition
- Year built: 2026
Materials
- Construction materials: Vinyl Siding,Brick,Block
Type & Style
- Home type: SingleFamily
- Architectural style: Traditional
- Property subType: Single Family Residence
Interior
Appliances
- Appliances included: Tankless Water Heater,Gas Cooktop,Dishwasher,Disposal,Microwave,Refrigerator,Self Cleaning Oven
Basement
- Has basement: Yes
- Basement: Slab
Bedrooms & Bathrooms
- Bedrooms: 5
- Bathrooms: 5
- Full bathrooms: 4
- 1/2 bathrooms: 1
Features
- Walk-In Closet(s),Cathedral Ceiling(s),Kitchen Island,Pantry,Breakfast Bar,Eat-in Kitchen,Bonus Room
- Window features: Windows - Vinyl
- Flooring: Carpet,Tile
- Number of fireplaces: 1
- Fireplace features: Stone,Gas Log
- Fireplace: Yes
Heating & Cooling
- Heating features: Central,Natural Gas,Electric
- Cooling features: Central Air,Ceiling Fan(s)
Interior Area
- Total structure area: 4,038
- Total interior livable area: 4,038 sqft
Property
Details
- Parcel number: 169 00913
Features
- Exterior features: Prof Landscaped
- Has view: Yes
- View description: Other,Trees/Woods
Lot
- Lot size: 10,018 sqft
- Features: Other
Parking
- Total spaces: 2
- Parking features: Garage Door Opener,Attached,Main Level
- Has garage: Yes
- Attached garage spaces: 2
- Covered spaces: 2