
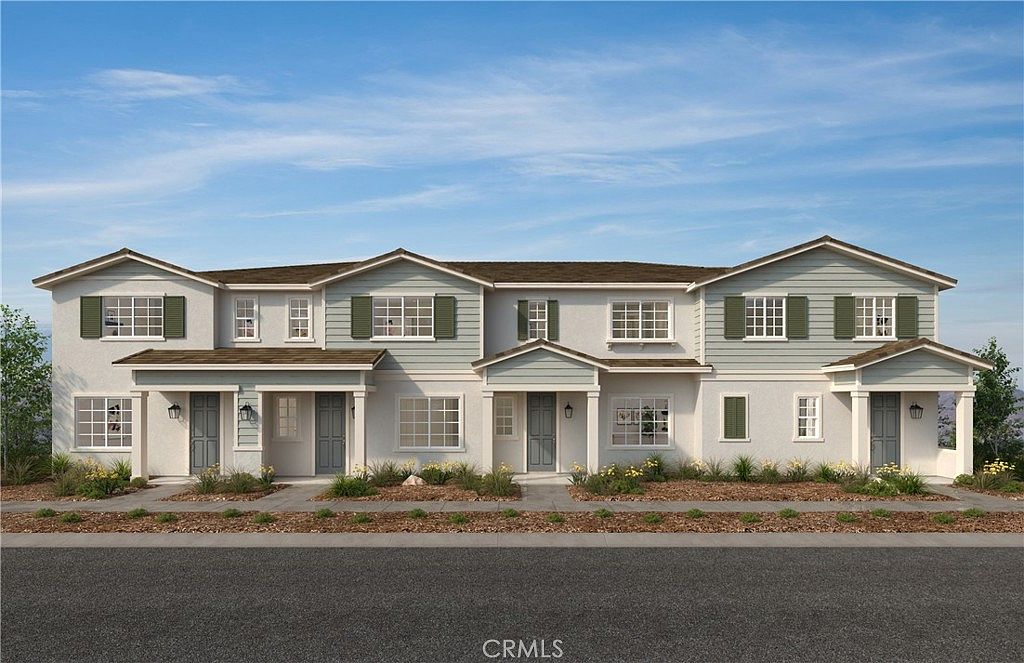
4663 S Moonstar Privado, Ontario, CA, 91762
About This Home
Equinox is a beautiful brand-new resort-style community in South Ontario. This home offers an open 1,444 sq/ft floor plan with expansive 9-ft ceilings. The stylish kitchen features shaker panel cabinets, an expansive kitchen island, with a stainless single basin sink, dining area, and granite countertops. Our homes offer brand-new Whirlpool® stainless steel electric cook top with oven, dish washer and out-side vented microwave. Additionally, there is convenient powder room downstairs for your guests. The upstairs lead to a spacious primary bedroom with two large walk-in closets and a luxurious adjoining bath with cultured marble countertops, dual undermount sinks and a walk-in shower. The two secondary bedrooms are opposite the primary bedroom. The large hallway bathroom has tub/shower combination, sink with cultured marble countertop. The exterior of the home has water-efficient front landscaping. The energy efficiency of our Energy Star® certified home is complemented by an eco-friendly solar energy system (either lease or purchase required) and dual-pane, low E glass windows. This helps ensure uninterrupted comfort all year long. Future community amenities include a park, pool, spa, and ball courts. Access to I-15, I-10, and 60 Freeways are easy. You are also close to shopping at Costco® and 99 Ranch Market. The Ontario International Airport and Ontario Mills Mall are a short drive away. Equinox is also located next to the future Grand Park and a short distance from Park View elementary school. Photo is rendering of model home. Buyer can purchase or lease solar.
Getting Around
 Car-Dependent
 Minimal Transit
 Somewhat Bikeable
Schools
Construction
Condition
- Property condition: Under Construction
- New construction: Yes
- Year built: 2026
Type & Style
- Home type: Condo
- Architectural style: Traditional
- Property subType: Condominium
Interior
Appliances
- Appliances included: ENERGY STAR Qualified Appliances,ENERGY STAR Qualified Water Heater,Electric Oven,Electric Range,Microwave,Water Heater
- Laundry features: Inside,Laundry Room
Bathroom
- Features: Bathtub,Dual Sinks,Separate Shower,Tub Shower,Walk-In Shower
Bedroom
- Features: All Bedrooms Up
Bedrooms & Bathrooms
- Bedrooms: 3
- Bathrooms: 3
- Full bathrooms: 2
- 1/2 bathrooms: 1
- Main level bathrooms: 1
Features
- Granite Counters,High Ceilings,Open Floorplan,All Bedrooms Up,Loft,Walk-In Closet(s)
- Door features: ENERGY STAR Qualified Doors
- Window features: ENERGY STAR Qualified Windows
- Flooring: Carpet,Vinyl
- Fireplace features: None
- Common walls with other units/homes: 2+ Common Walls
Heating & Cooling
- Heating features: ENERGY STAR Qualified Equipment
- Cooling features: Central Air,ENERGY STAR Qualified Equipment
Interior Area
- Total interior livable area: 1,440 sqft
Kitchen
- Features: Granite Counters,Kitchen Island,Kitchen/Family Room Combo
Other
- Features: Walk-In Closet(s)
Property
Details
- Attached to another structure: Yes
- Special condition: Standard
Features
- Levels: Two
- Stories: 2
- Entry location: Front
- Pool features: Association
- Has spa: Yes
- Spa features: Association
- Has view: Yes
- View description: None
Lot
- Lot size: 1,440 sqft
- Features: Drip Irrigation/Bubblers
Parking
- Total spaces: 2
- Parking features: Garage
- Has garage: Yes
- Attached garage spaces: 2
- Covered spaces: 2