




170 Gaddis Rd NW, Cartersville, GA, 30120
5beds
4baths
3,936sqft
$799,900
$203price/sqft
$5,292/moest. monthly cost
$211,680/yrincome needed
About This Home
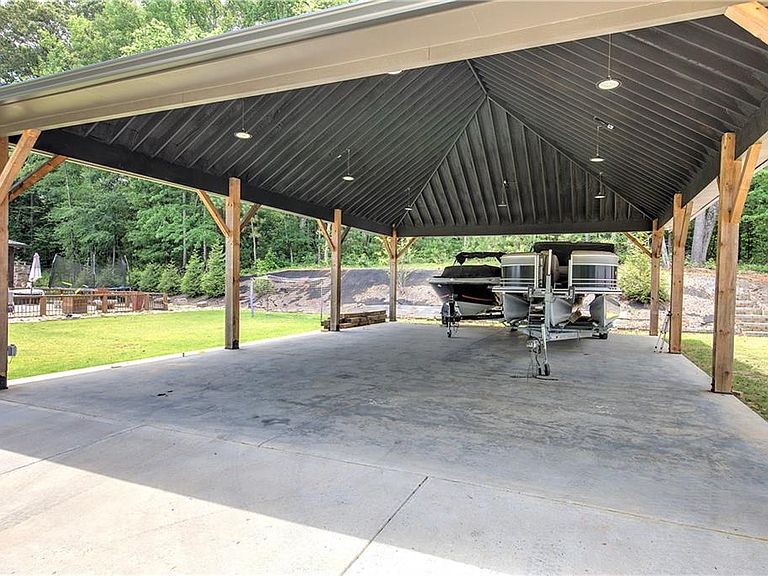
Welcome to 170 Gaddis Road where luxury, space, and entertainment come together! This exceptional property is packed with features, including a 3-car garage, plus a massive detached carport perfect for your camper, boat, extra vehicles, or all the toys. Need even more parking? A second detached 4-car carport offers endless possibilities! Step outside to your private backyard oasis featuring a sparkling saltwater pool, outdoor kitchen, and cozy outdoor fireplace ideal for entertaining year-round. Inside, you’ll love the spacious layout with oversized closets, a dedicated downstairs man cave/gym, and room for everyone to spread out. Relax and unwind on the large front deck while enjoying the peaceful setting. This one truly has it all!
Getting Around
8
 Car-Dependent
0
 Very Limited Transit
19
 Somewhat Bikeable
Schools
7/10
8/10
6/10
Construction
Condition
- Property condition: Resale
- Year built: 2019
Materials
- Foundation: Brick/Mortar
- Roof: Shingle
- Construction materials: Brick,HardiPlank Type
Type & Style
- Home type: SingleFamily
- Architectural style: Farmhouse
- Property subType: Single Family Residence,Residential
Interior
Appliances
- Appliances included: Dishwasher,Electric Cooktop,Electric Oven,Gas Water Heater,Microwave,Refrigerator
- Laundry features: In Kitchen,Laundry Room,Main Level
Basement
- Has basement: Yes
- Basement: Finished,Finished Bath,Full,Walk-Out Access
Bedroom
- Features: Oversized Master
Bedrooms & Bathrooms
- Bedrooms: 5
- Bathrooms: 4
- Full bathrooms: 3
- 1/2 bathrooms: 1
- Main level bathrooms: 2
- Main level bedrooms: 3
Dining Room
- Features: Open Concept
Features
- Vaulted Ceiling(s)
- Window features: Double Pane Windows
- Flooring: Luxury Vinyl,Tile
- Number of fireplaces: 2
- Fireplace features: Gas Log,Gas Starter,Master Bedroom
- Fireplace: Yes
- Common walls with other units/homes: No Common Walls
Heating & Cooling
- Heating features: Central,Electric
- Cooling features: Ceiling Fan(s),Central Air
Interior Area
- Total structure area: 3,936
- Total interior livable area: 3,936 sqft
Kitchen
- Features: Cabinets Other, Eat-in Kitchen, Kitchen Island, Pantry, Solid Surface Counters
Master Bathroom
- Features: Double Vanity, Separate Tub/Shower, Soaking Tub
Master Bedroom
- Features: Oversized Master
- Level: Oversized Master
Property
Accessibility
- Accessibility features: None
Details
- Parcel number: 0059 0059 018
- Other equipment: None
- Horse amenities: None
Features
- Levels: Two
- Stories: 2
- Private pool: Yes
- Pool features: Fenced,Fiberglass,In Ground,Private,Salt Water
- Patio & porch: Covered,Rear Porch
- Exterior features: Rain Gutters
- Spa features: None
- Fencing: None
- Has view: Yes
- View description: Rural
- Waterfront features: None
- Waterbody name: None
Lot
- Lot size: 1.59 Acres
- Features: Landscaped
Parking
- Total spaces: 7
- Parking features: Carport,Covered,Drive Under Main Level,Garage,Garage Faces Side
- Has garage: Yes
- Attached garage spaces: 3
- Covered spaces: 7
- Carport: Yes
- Carport spaces: 4