



24783 Tall Tree Ter, Menifee, CA, 92585
About This Home
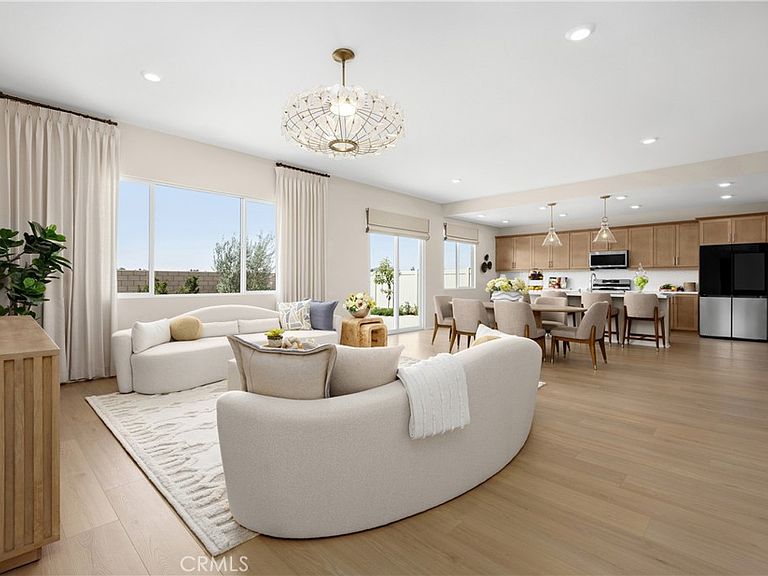
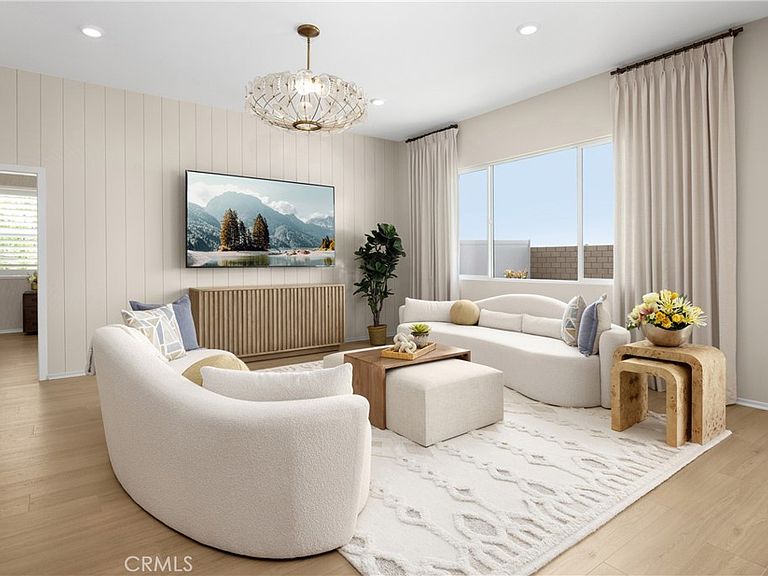
Imagine having the space to host holiday dinners, movie nights, weekend guests, and still have room to spare. Pacific Parkview Plan 3 makes that possible with 2,277 square feet of thoughtfully designed single-story living. With 5 bedrooms, 3 bathrooms, this home gives you the freedom to create the lifestyle that fits you best. Whether it's a home office, fitness room, playroom, or creative space, the extra room is ready to become whatever you need it to be. The kitchen serves as the heart of the home, featuring Samsung stainless steel gas appliances, a large center island, and an open layout that keeps everyone connected. From casual breakfasts to celebrations with family and friends, this is a home designed to bring people together. Upgraded luxury vinyl plank flooring, upgraded carpet in the bedrooms, and recessed lighting throughout add a polished, modern feel. At the end of the day, retreat to a spacious primary suite designed for comfort and privacy, while secondary bedrooms provide flexibility for family, guests, or growing needs. Beyond the home itself, Pacific Parkview is planned to feature three community parks, including a dedicated dog park, creating inviting spaces to gather with neighbors, enjoy the outdoors, and make lasting memories close to home. Schedule your tour today and discover the space, comfort, and lifestyle waiting for you at Pacific Parkview. *Photos shown are of the Plan 3 model home and are for representative purposes only. Actual features, finishes, colors, materials, and layout may vary.
Getting Around
 Car-Dependent
 Very Limited Transit
 Somewhat Bikeable
Schools
Construction
Condition
- New construction: Yes
- Year built: 2026
Other
- Builder name: Pacific Communities
Type & Style
- Home type: SingleFamily
- Property subType: Single Family Residence
Interior
Appliances
- Appliances included: Built-In Range,Microwave
- Laundry features: Laundry Room
Bathroom
- Features: Closet,Dual Sinks,Enclosed Toilet,Full Bath on Main Level,Quartz Counters,Tub Shower,Walk-In Shower
Bedroom
- Features: Bedroom on Main Level
Bedroom
- Features: All Bedrooms Down
Bedrooms & Bathrooms
- Bedrooms: 5
- Bathrooms: 3
- Full bathrooms: 3
- Main level bathrooms: 3
- Main level bedrooms: 5
Features
- Built-in Features,Separate/Formal Dining Room,High Ceilings,Open Floorplan,Pantry,Quartz Counters,All Bedrooms Down,Bedroom on Main Level,Main Level Primary,Primary Suite,Walk-In Pantry,Walk-In Closet(s)
- Flooring: Carpet,Vinyl
- Fireplace features: None
- Common walls with other units/homes: No Common Walls
Heating & Cooling
- Heating features: Central
- Cooling features: Central Air
Interior Area
- Total interior livable area: 2,277 sqft
Kitchen
- Features: Kitchen Island,Kitchen/Family Room Combo,Quartz Counters,Walk-In Pantry
Master Bedroom
- Features: Main Level Primary
Other
- Features: Walk-In Closet(s)
Pantry
- Features: Walk-In Pantry
Property
Details
- Parcel number: 3275120030000
- Special condition: Standard
Features
- Levels: One
- Stories: 1
- Entry location: 1
- Pool features: None
- Has view: Yes
- View description: None
Lot
- Lot size: 7,218 sqft
- Features: 0-1 Unit/Acre
Parking
- Total spaces: 2
- Parking features: Garage - Attached
- Has garage: Yes
- Attached garage spaces: 2
- Covered spaces: 2