


N8551 Lake, New Lisbon, WI, 53950
About This Home
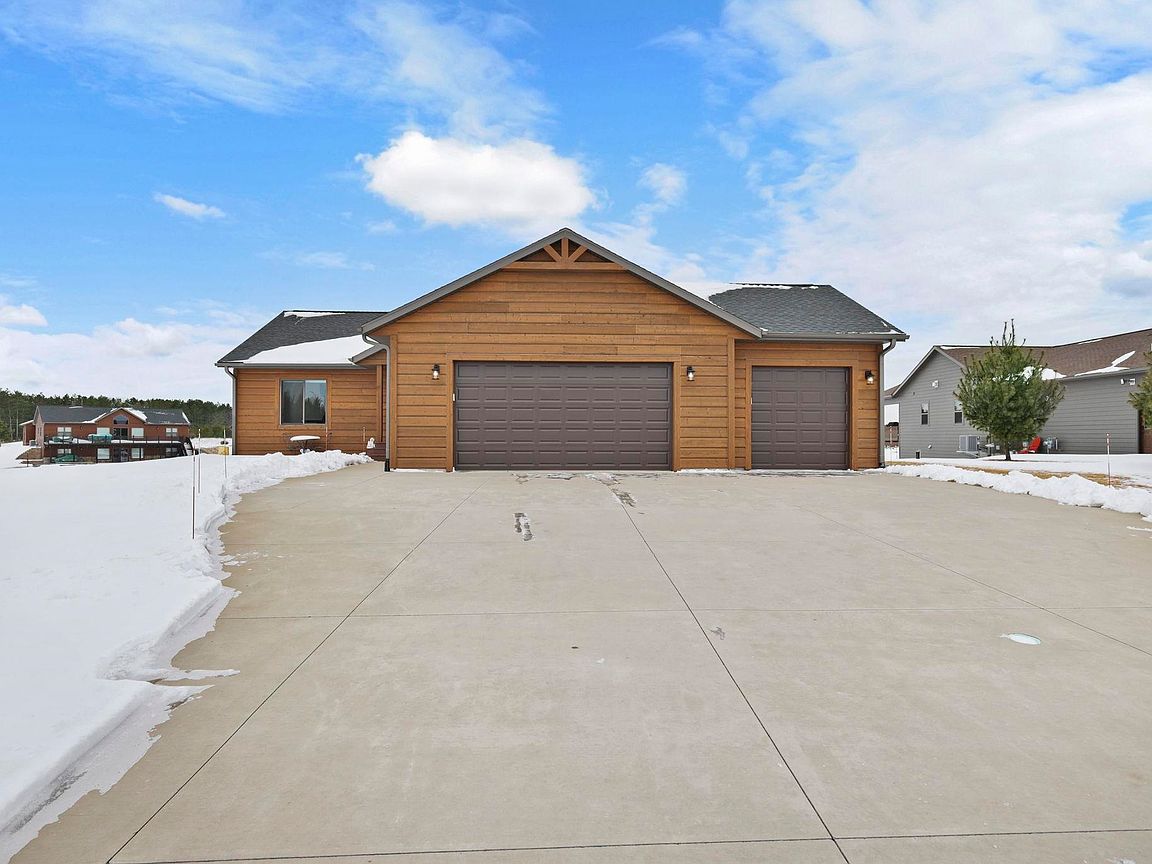
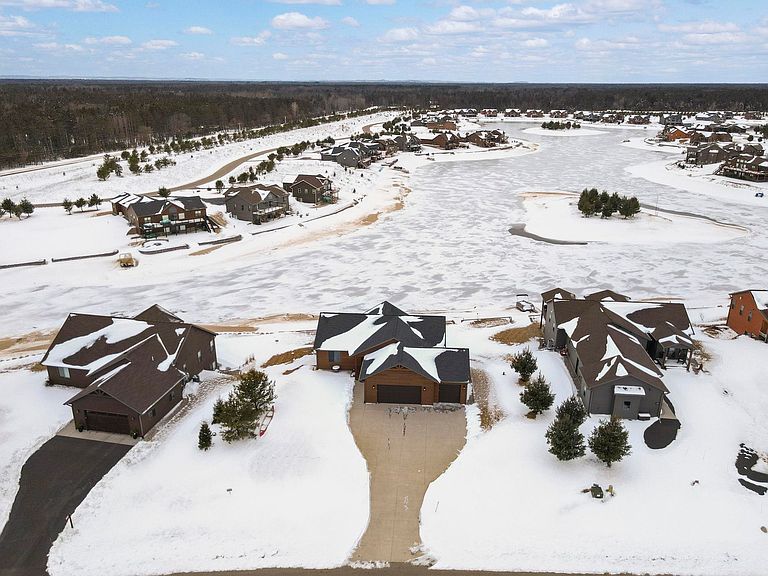
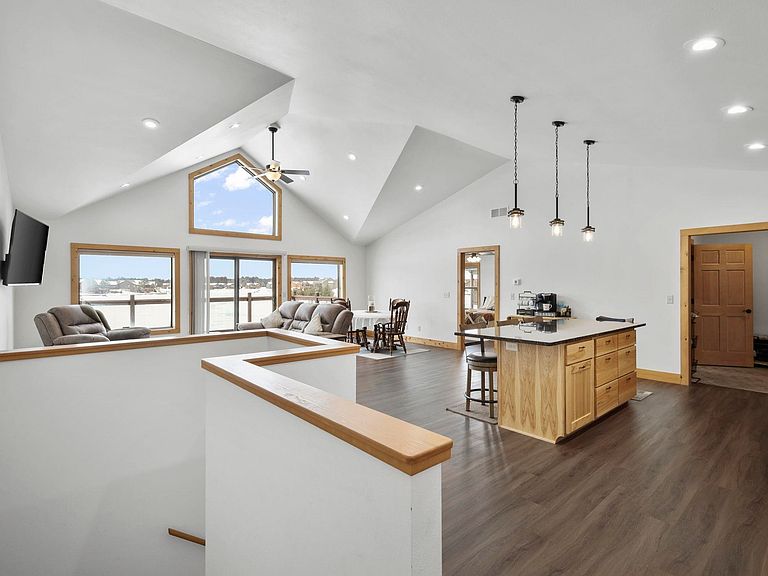
Move-In Ready Lake Home on Island Lake! Still feels new! Featuring 5 bedrooms, 3 baths on a western facing lot with amazing sunsets with over the lake and 101' beach frontage. 3-CAR FINISHED GARAGE! Upgrades include upgraded flooring throughout, additional laundry hook-up in mud room upstairs, lower level plumbed and ready for future wet-bar or second kitchen. Outside, enjoy the full length stamped concrete patio and beach wall with steps to your backyard beach. Concrete driveway and front patio for morning coffee off the front deck. Premium lot with long water views and western facing. Access to a boat slip on Castle Rock Lake and Clubhouse amenities with indoor pool, workout facility, indoor b-ball court, tennis and pickleball courts, new kids' playground, miles of walking trails. ATV/UTV/Snowmobile trails right from your lake home for year-round fun. Get ready to enjoy the summer at your new lake home!
Getting Around
 Car-Dependent
 Very Limited Transit
 Somewhat Bikeable
Schools
Construction
Condition
- Year built: 2019
Materials
- Construction materials: Stone,Wood Siding
Type & Style
- Home type: SingleFamily
- Architectural style: Ranch
- Property subType: Single Family Residence
Interior
Appliances
- Appliances included: Washer,Dryer
- Laundry features: Lower Level
Basement
- Has basement: Yes
- Basement: 8'+ Ceiling,Finished,Full,Full Size Windows/Exposed,Walk-Out Access
Bedroom2
- Level: Main
- Area: 144
Bedroom3
- Level: Main
- Area: 132
Bedroom4
- Level: Lower
- Area: 132
Bedroom5
- Level: Lower
- Area: 144
Bedrooms & Bathrooms
- Bedrooms: 5
- Bathrooms: 3
- Full bathrooms: 3
- Main level bathrooms: 2
Dining Room
- Level: Main
- Area: 135
Family Room
- Area: 675
Features
- Walk-In Closet(s),Great room,Vaulted Ceiling(s),At Least 1 tub,Internet- Fiber available
- Finished area above ground: 1,540
Heating & Cooling
- Heating features: Forced Air,Zoned
- Cooling features: Central Air
Interior Area
- Total structure area: 3,080
- Total interior livable area: 3,080 sqft
Kitchen
- Features: Dishwasher,Kitchen Island,Microwave,Pantry,Range/Oven,Refrigerator
- Level: Main
- Area: 195
Living Room
- Level: Main
- Area: 252
Master Bedroom
- Level: Main
- Area: 195
Property
Details
- Parcel number: 290122776.099
- Zoning: PUD/RES
- Special condition: Restrictions/Covenants
- Exclusions: Seller's personal property,cribbage board in LL
Features
- Levels: One
- Stories: 1
- Patio & porch: Deck,Patio
- Exterior features: Sprinkler system
- On waterfront: Yes
- Waterfront features: Boat Slip,Waterfront,Lake Front
- Waterbody name: Island
- Frontage length: Waterfront: 101
Lot
- Lot size: 0.62 Acres
- Features: Rural-in subdivision
Parking
- Total spaces: 3
- Parking features: Additional Parking,Attached,Garage Door Opener
- Has garage: Yes
- Attached garage spaces: 3
- Covered spaces: 3
- Has uncovered spaces: Yes