


814 E Main St, Shelby, NC, 28150
About This Home
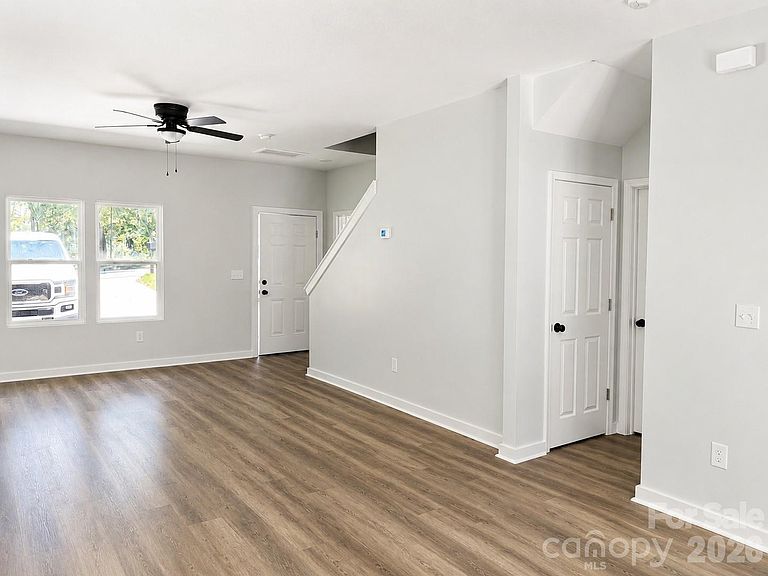
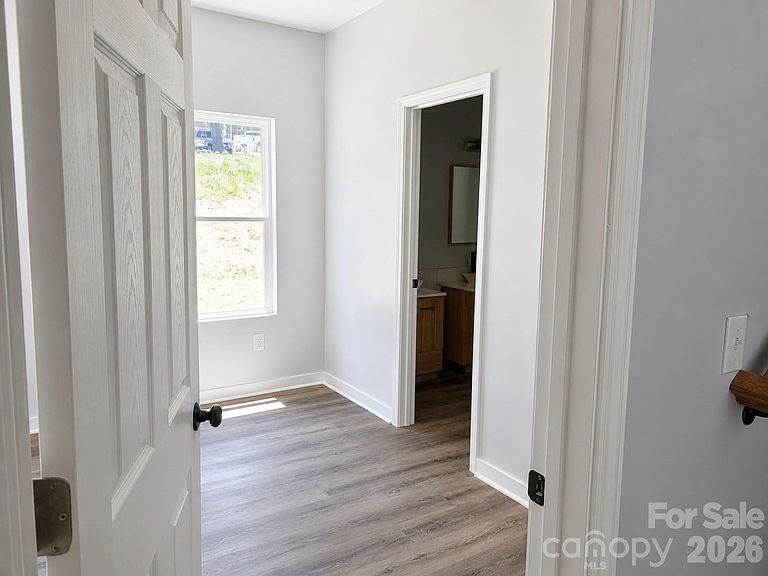
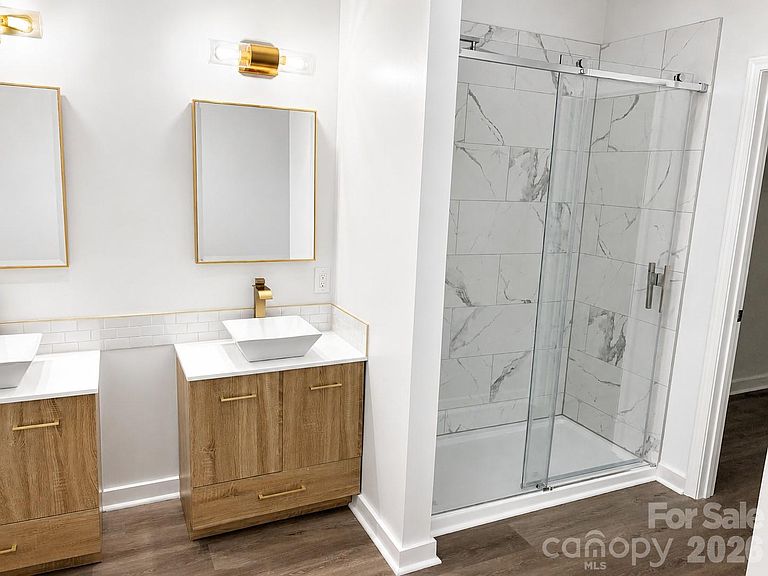
Stunning new construction in a prime Shelby location! This thoughtfully designed 4-bedroom, 2.5-bath home features a spacious open floor plan, designer finishes, and a versatile loft perfect for today’s lifestyle. The chef-inspired kitchen showcases granite countertops, stainless steel appliances, shaker-style cabinetry, and a striking tile backsplash. The desirable main-level primary suite offers comfort and convenience, while the upstairs living space provides room for everyone. Enjoy modern fixtures, luxury vinyl plank flooring, abundant natural light, and a private rear patio. Located just minutes from Uptown Shelby’s dining, shopping, entertainment, grocery stores, and local parks, this home offers the perfect blend of convenience, style, and value. Schedule your showing today!
Getting Around
 Car-Dependent
 Very Limited Transit
 Somewhat Bikeable
Schools
Construction
Condition
- New construction: Yes
- Year built: 2026
Materials
- Foundation: Slab
- Construction materials: Vinyl
Type & Style
- Home type: SingleFamily
- Property subType: Single Family Residence
Interior
Appliances
- Appliances included: Microwave,Convection Oven,Dishwasher,Electric Cooktop
- Laundry features: Upper Level
Bedrooms & Bathrooms
- Bedrooms: 4
- Bathrooms: 3
- Full bathrooms: 2
- 1/2 bathrooms: 1
- Main level bedrooms: 1
Features
- Finished area below ground: 0
- Finished area above ground: 1,650
Heating & Cooling
- Heating features: Central,Electric
- Cooling features: Central Air,Electric
Interior Area
- Total structure area: 1,650
- Total interior livable area: 1,650 sqft
Primary Bedroom
- Level: Main
Property
Details
- Parcel number: 43596
- Zoning: R10
- Special condition: Standard
Features
- Levels: Two
- Stories: 2
Lot
- Lot size: 0.36 Acres
Parking
- Parking features: Driveway
- Has uncovered spaces: Yes