


2665 Castle Rock, Fitchburg, WI, 53711
About This Home
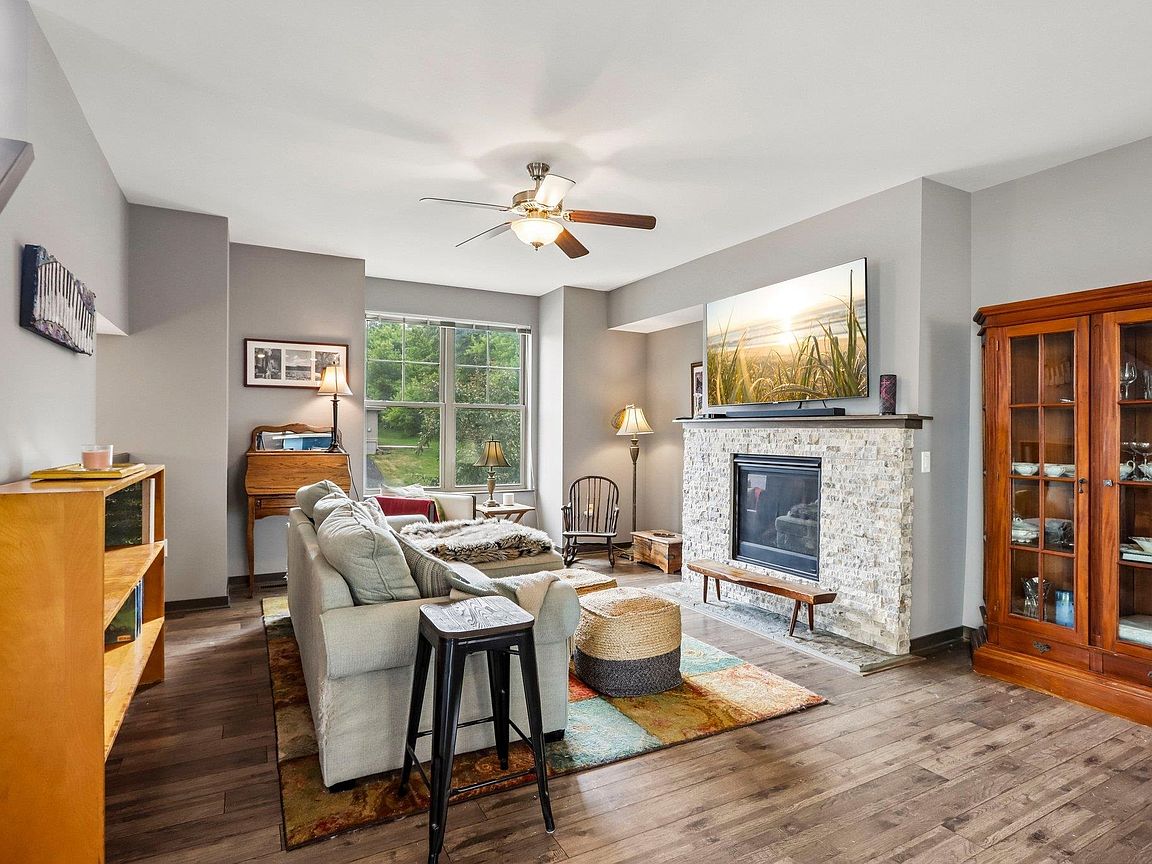
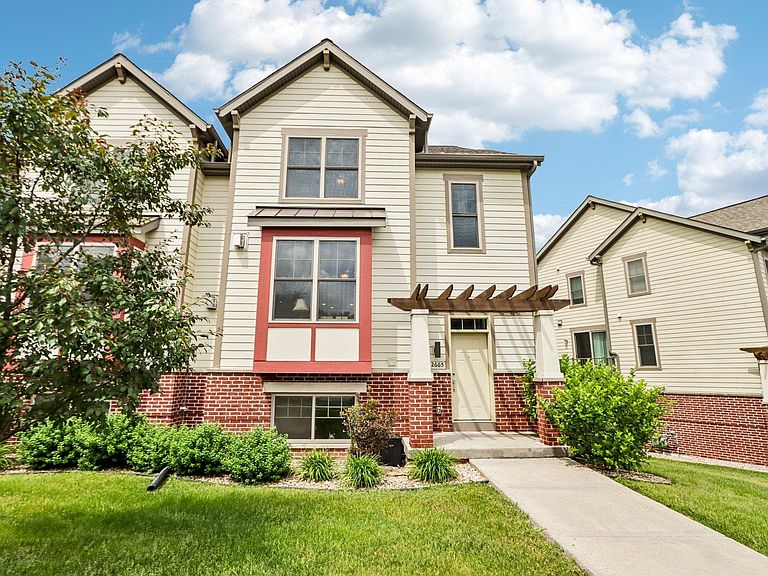
This beautifully maintained end-unit condo offers modern finishes, abundant natural light, and an unbeatable location. The open-concept main level is perfect for everyday living and entertaining, featuring a stylish kitchen with granite countertops, stainless steel appliances, and seamless flow into the living and dining areas. Upstairs, each spacious bedroom enjoys its own private en suite bathroom, providing comfort and flexibility for owners or guests alike. As an end unit, the home is filled with extra windows and sunshine throughout. Additional highlights include an attached two-car garage, low-maintenance living, and easy access to parks, shopping, dining, and everything Fitchburg has to offer. Move right in and enjoy all the benefits of a well maintained home in a fantastic location.
Getting Around
 Car-Dependent
 Minimal Transit
 Bikeable
Schools
Construction
Condition
- Year built: 2018
Materials
- Construction materials: Vinyl Siding,Wood Siding,Brick
Type & Style
- Home type: Townhouse
- Property subType: Townhouse
Interior
Appliances
- Appliances included: Washer,Dryer
- Laundry features: Upper Level
Basement
- Has basement: Yes
- Basement: Full,Full Size Windows/Exposed,Partially Finished,Sump Pump
Bedroom2
- Level: Upper
- Area: 192
Bedroom3
- Level: Lower
- Area: 225
Bedrooms & Bathrooms
- Bedrooms: 3
- Bathrooms: 4
- Full bathrooms: 3
- 1/2 bathrooms: 1
- Main level bathrooms: 1
Features
- Walk-In Closet(s)
- Flooring: Wood or sim. wood floors
- Number of fireplaces: 1
- Fireplace features: 1 fireplace,Gas
- Fireplace: Yes
- Finished area above ground: 1,638
- Common walls with other units/homes: 1 Common Wall,End Unit
Heating & Cooling
- Heating features: Forced Air
- Cooling features: Central Air
Interior Area
- Total structure area: 1,933
- Total interior livable area: 1,933 sqft
Kitchen
- Features: Pantry,Kitchen Island,Range/Oven,Refrigerator,Dishwasher,Microwave,Disposal
- Level: Main
- Area: 150
Living Room
- Level: Main
- Area: 285
Master Bedroom
- Level: Upper
- Area: 240
Property
Details
- Parcel number: 060915231472
- Zoning: RES
- Exclusions: Seller's Personal Property
Features
- Patio & porch: Deck/Balcony
Parking
- Total spaces: 2
- Parking features: 2 car Garage,Attached,Garage Door Opener
- Has garage: Yes
- Attached garage spaces: 2
- Covered spaces: 2