

726-1 Tramway Vista Ct NE, Albuquerque, NM, 87122
About This Home
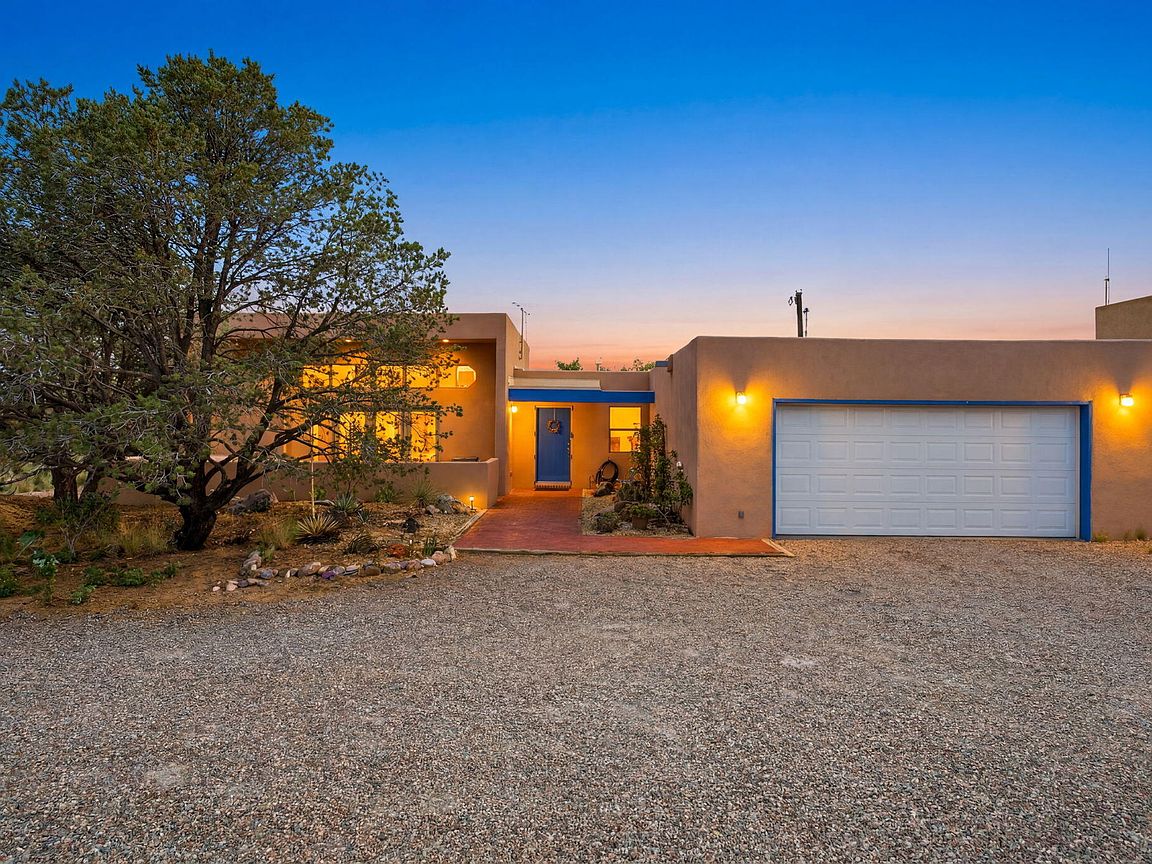
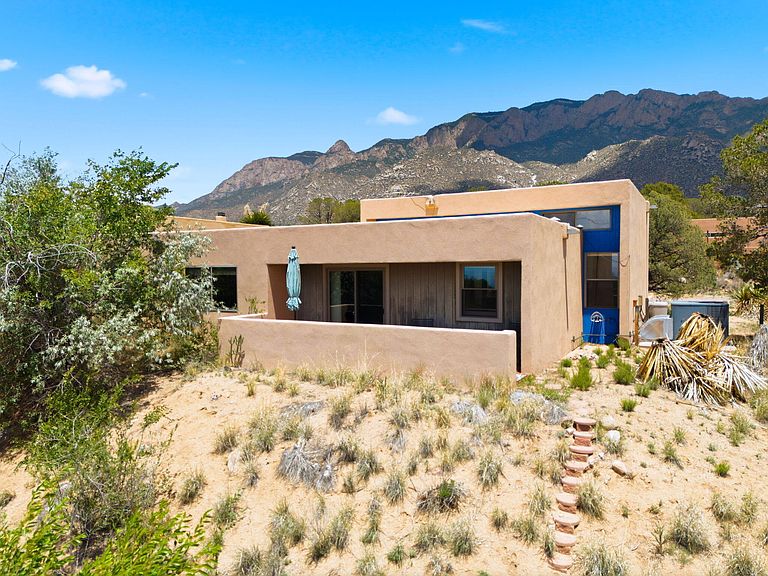
This Sandia Heights single-story home offers a wonderful balance of comfort, beauty, and thoughtful updates. A seller-owned solar system and major improvements over the past 10 years, including the HVAC, roof, stucco, and a beautifully remodeled primary bath with a spacious roll-in shower, bring peace of mind and everyday ease. The kitchen is both stylish and welcoming, featuring quartzite countertops, rich cabinetry, and stainless appliances. At the heart of the home, the expansive great room creates a warm gathering space with raised ceilings, a cozy wood stove, and dramatic clerestory windows that frame the Sandia Mountains and fill the room with natural light. Here, you can enjoy the serenity of foothills living with nearby trails, stunning scenery and it could be your ABQ Dream Home!
Getting Around
 Car-Dependent
 No Nearby Transit
 Somewhat Bikeable
Schools
Construction
Condition
- Property condition: Resale
- Year built: 1983
Materials
- Foundation: Slab
- Construction materials: Frame,Stucco
Type & Style
- Home type: SingleFamily
- Property subType: Single Family Residence
Interior
Appliances
- Appliances included: Dryer,Dishwasher,Free-Standing Gas Range,Disposal,Refrigerator,Range Hood,Washer
- Laundry features: Washer Hookup,Electric Dryer Hookup,Gas Dryer Hookup
Bedroom2
- Level: Main
- Area: 149.33
Bedroom3
- Level: Main
- Area: 138.51
Bedrooms & Bathrooms
- Bedrooms: 3
- Bathrooms: 2
- Full bathrooms: 1
- 3/4 bathrooms: 1
Dining Room
- Level: Main
- Area: 149.6
Features
- Beamed Ceilings,Ceiling Fan(s),Entrance Foyer,High Ceilings,Kitchen Island,Main Level Primary,Roll In Shower,Shower Only,Separate Shower,Walk-In Closet(s)
- Window features: Double Pane Windows,Insulated Windows,Metal,Sliding
- Flooring: Laminate,Tile,Wood
- Number of fireplaces: 2
- Fireplace features: Free Standing,Wood Burning Stove
- Fireplace: Yes
Heating & Cooling
- Heating features: Combination,Forced Air,Natural Gas
- Cooling features: Refrigerated
Interior Area
- Total structure area: 1,893
- Total interior livable area: 1,893 sqft
Kitchen
- Level: Main
- Area: 138.72
Living Room
- Level: Main
- Area: 364.15
Primary Bedroom
- Level: Main
- Area: 269.61
Property
Accessibility
- Accessibility features: Low Threshold Shower
Details
- Parcel number: 102306407746420705
- Zoning description: R-1
- Special condition: Standard
Features
- Levels: One
- Stories: 1
- Patio & porch: Covered,Open,Patio
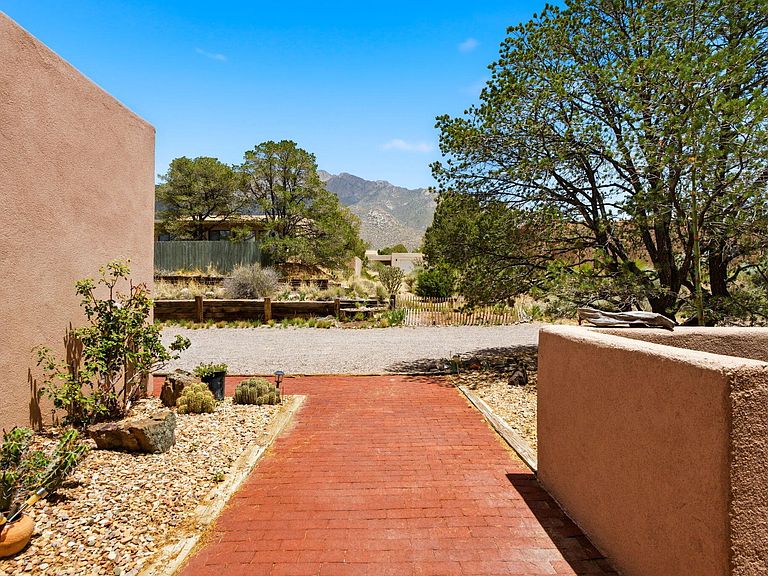
- Exterior features: Courtyard,Hot Tub/Spa,Private Yard
- Has spa: Yes
- Fencing: Wall
- Has view: Yes
Lot
- Lot size: 0.26 Acres
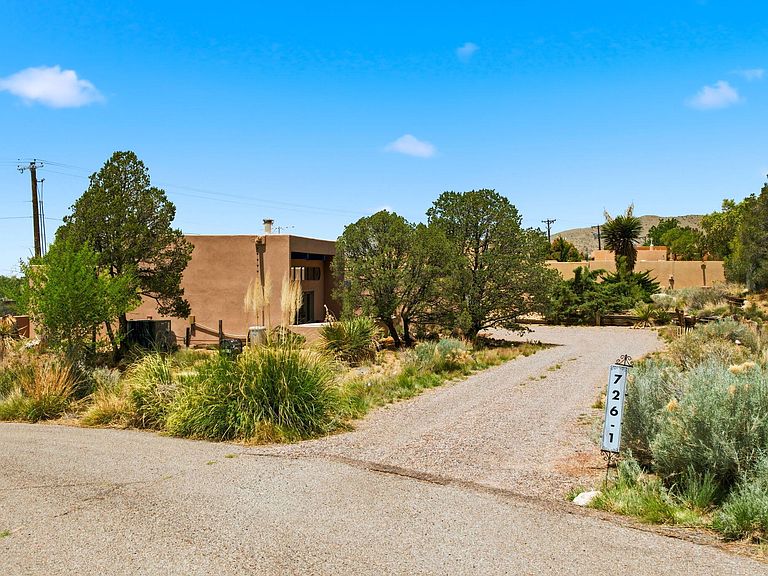
- Features: Cul-De-Sac,Landscaped,Views
Parking
- Total spaces: 2
- Parking features: Attached,Finished Garage,Garage,Garage Door Opener
- Has garage: Yes
- Attached garage spaces: 2
- Covered spaces: 2