



1366 Wheeler Cemetery Rd, Maysville, GA, 30558
About This Home
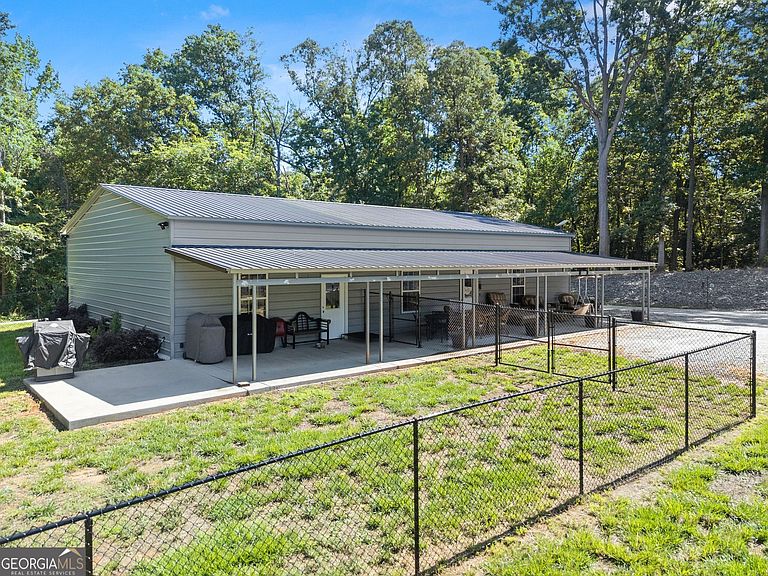
10 Beautiful Acres with Barndominium, Shop Space & Room to Build Your Dream Home Enjoy the perfect blend of country living and modern convenience on this stunning 10-acre property. The 2,400-square-foot barndominium offers approximately 1,400 square feet of heated living space featuring an open-concept design with a spacious living room, dining area, and large kitchen that's ideal for entertaining. The kitchen includes double ovens, abundant cabinet space, and a walk-in pantry. The home features a comfortable primary suite with a walk-in closet and private bath, along with an additional half bath for guests. Attached to the living area is a 1,000-square-foot shop with two 10' x 10' garage doors, providing ample space for vehicles, equipment, hobbies, or storage. The shop also offers excellent potential to be converted into two additional bedrooms and a full bathroom, creating even more living space. Outside, you'll find a fenced area connected directly to the home, perfect for pets or outdoor enjoyment. With 10 acres of open land, there is plenty of room to build a custom home while maintaining the existing barndominium as a guest house, workshop, or income-producing property. Whether you're looking for a peaceful homestead, a place for hobbies and recreation, or the perfect site to build your forever home, this versatile property offers endless possibilities.
Getting Around
 Car-Dependent
 Very Limited Transit
 Somewhat Bikeable
Schools
Construction
Condition
- Property condition: Resale
- Year built: 2021
Materials
- Foundation: Slab
- Roof: Metal
- Construction materials: Steel Siding
Type & Style
- Home type: SingleFamily
- Property subType: Single Family Residence
Interior
Appliances
- Appliances included: Cooktop,Dishwasher,Oven,Refrigerator
- Laundry features: Other
Basement
- Basement: None
Bedrooms & Bathrooms
- Bedrooms: 1
- Bathrooms: 2
- Full bathrooms: 1
- 1/2 bathrooms: 1
- Main level bathrooms: 1
- Main level bedrooms: 1
Features
- Double Vanity,High Ceilings,Master On Main Level,Tile Bath
- Flooring: Tile
- Finished area below ground: 0
- Finished area above ground: 2,400
Heating & Cooling
- Heating features: Central
- Cooling features: Central Air
Interior Area
- Total structure area: 2,400
- Total interior livable area: 2,400 sqft
Kitchen
- Features: Kitchen Island,Pantry,Solid Surface Counters,Walk-in Pantry
Property
Details
- Parcel number: 047 005D
Features
- Levels: One
- Stories: 1
- Patio & porch: Patio
- Fencing: Chain Link,Fenced
- Residential vegetation: Partially Wooded
Lot
- Lot size: 10 Acres
- Features: Level,Private
Parking
- Parking features: Attached,Garage
- Has garage: Yes