



1709 Killdeer STREET, Holmen, WI, 54636
About This Home
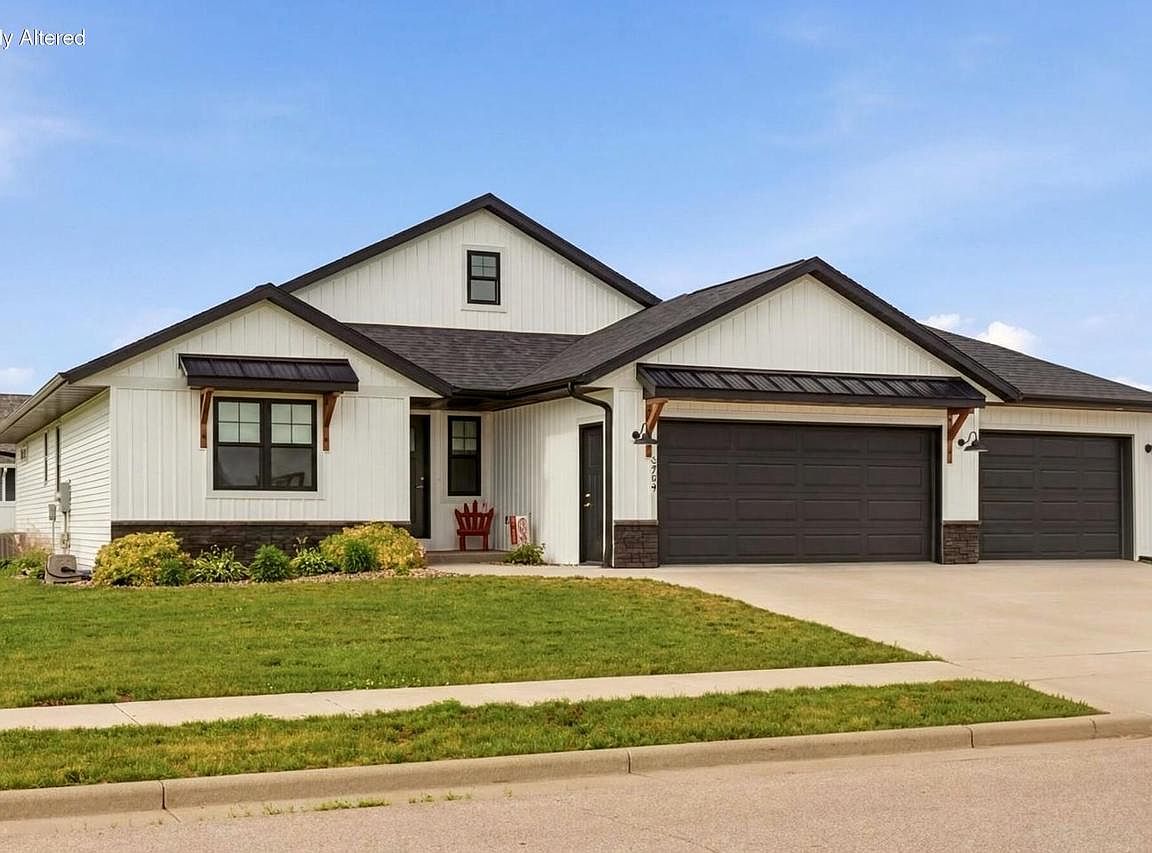
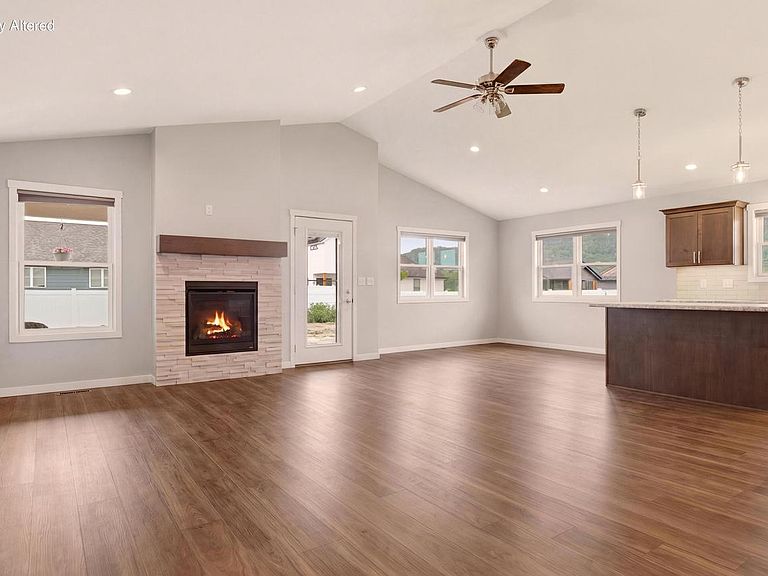
Built in 2022 and beautifully maintained, this move-in ready ranch offers modern style and functional living. The open-concept main level features vaulted ceilings, LV plank flooring, and an abundance of natural light. With 4 bedrooms and 3 full baths, the layout includes 3 main-floor bedrooms, a dedicated office, convenient main-floor laundry, and a spacious primary suite. The finished lower level adds valuable living space with a large family room, fourth bedroom, and full bath. Situated on a .29-acre lot, you'll enjoy outdoor relaxation on the patio and the convenience of an invisible pet containment fence. Garage is divided to include a heated workshop. Thoughtfully designed and exceptionally cared for, this home offers the comfort of newer construction without the wait.
Getting Around
 Car-Dependent
 Very Limited Transit
 Somewhat Bikeable
Schools
Construction
Condition
- Property condition: 0-5 Years
- Year built: 2022
Materials
- Construction materials: Fiber Cement
Type & Style
- Home type: SingleFamily
- Architectural style: Ranch
- Property subType: Single Family Residence
Interior
Appliances
- Appliances included: Dishwasher,Disposal,Dryer,Microwave,Range,Refrigerator,Washer,Water Softener
Basement
- Has basement: Yes
- Basement: Finished,Full,Concrete,Sump Pump
Bathroom
- Features: Shower on Lower,Master Bedroom Bath
Bedroom2
- Level: Main
- Area: 120
Bedroom3
- Level: Main
- Area: 132
Bedroom4
- Level: Lower
- Area: 198
Bedrooms & Bathrooms
- Bedrooms: 4
- Bathrooms: 3
- Full bathrooms: 3
- Main level bedrooms: 3
Dining Room
- Level: Main
- Area: 120
Family Room
- Level: Lower
- Area: 450
Features
- Pantry,Cathedral/vaulted ceiling,Walk-In Closet(s),Kitchen Island
- Finished area below ground: 859
- Finished area above ground: 1,627
Heating & Cooling
- Heating features: Natural Gas,Forced Air
- Cooling features: Central Air
Interior Area
- Total structure area: 2,489
- Total interior livable area: 2,486 sqft
Kitchen
- Level: Main
- Area: 168
Living Room
- Level: Main
- Area: 378
Master Bedroom
- Level: Main
- Area: 180
Property
Details
- Parcel number: 014004699000
- Zoning: Residential
- Exclusions: Personal Property,Workshop Shelves,Racks,Benches And Pegboard.
Features
- Levels: One
- Stories: 1
- Patio & porch: Patio
- Living area range: 2001-2500
Lot
- Lot size: 0.29 Acres
- Features: Sidewalks
Parking
- Total spaces: 3
- Parking features: Garage Door Opener,Heated Garage,Attached,3 Car
- Has garage: Yes
- Attached garage spaces: 3
- Covered spaces: 3