

10109 ELEMENT Road, Jacksonville, FL, 32256
About This Home
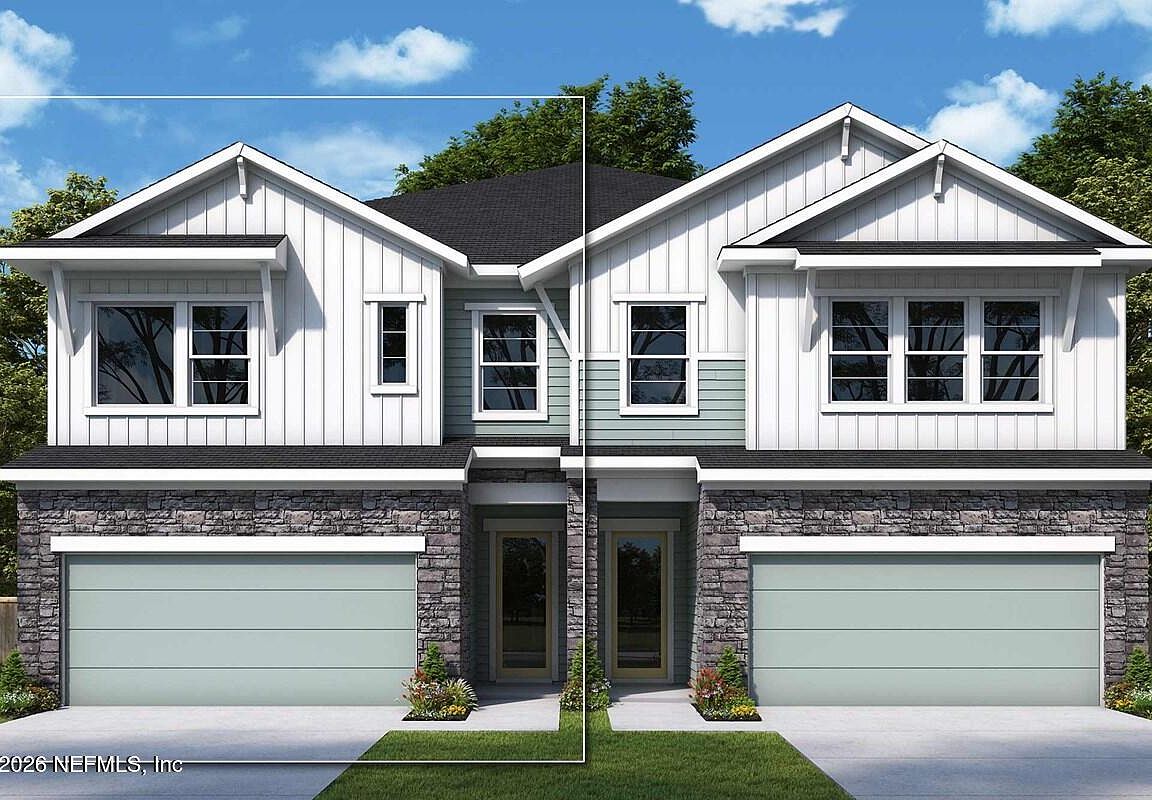
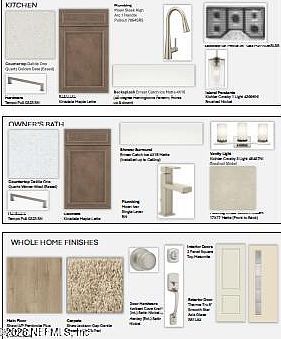
''Final opportunities in Kettering at eTown!'' Limited-Time 4.99% Fixed Rate Available! Qualified buyers may receive a 4.99% fixed rate on VA, FHA, or Conventional financing through Grace Home Lending. With detailed exterior trim, soothing colors and stone accents, the Acosta in Villas at Kettering in eTown offers strong curb appeal and character. Step through the 8-foot entry door into a foyer with soaring ceilings and a staircase that sets the tone for this thoughtfully designed home. The kitchen features maple latte cabinetry, brushed nickel hardware, quartz countertops, a stainless vent hood and a natural gas cooktop. The expansive island creates a central gathering space for both everyday meals and entertaining. Sliding glass doors open to a fenced backyard with preserve views, extending the living space outdoors. A bedroom and full bath on the main level provide flexibility for a guest suite, home office or additional living space. Double glass doors lead to the enclosed office off the entryway. Upstairs, a retreat offers a comfortable place to relax, while a balcony provides elevated views of the surrounding trees and yard. The Owner's Retreat is privately located and includes a well appointed, spa-inspired Owner's Bath with peaceful views. Residents enjoy access to the Recharge Amenity Center with a pool, fitness center, playground and dog park. This home offers a low maintenance lifestyle with convenient access to nearby shopping, dining and local destinations.
Getting Around
 Car-Dependent
 No Nearby Transit
 Somewhat Bikeable
Schools
Construction
Condition
- Property condition: To Be Built
- New construction: Yes
- Year built: 2026
Materials
- Roof: Shingle
- Construction materials: Frame
Type & Style
- Home type: Townhouse
- Architectural style: Traditional,Villa
- Property subType: Townhouse
Interior
Appliances
- Appliances included: Convection Oven,Dishwasher,Disposal,Gas Cooktop,Microwave,Tankless Water Heater
- Laundry features: Electric Dryer Hookup,Gas Dryer Hookup,In Unit,Sink,Upper Level,Washer Hookup
Bedroom2
- Level: Second
Bedroom3
- Level: Second
Bedrooms & Bathrooms
- Bedrooms: 3
- Bathrooms: 3
- Full bathrooms: 3
Den
- Level: First
Dining Room
- Level: First
Family Room
- Level: First
Features
- Kitchen Island,Open Floorplan,Pantry,Primary Bathroom - Shower No Tub,Split Bedrooms,Walk-In Closet(s)
- Flooring: Carpet,Tile
Heating & Cooling
- Heating features: Central,Electric
- Cooling features: Central Air,Electric
Interior Area
- Total interior livable area: 2,300 sqft
Kitchen
- Level: First
Loft
- Level: Second
Master Bedroom
- Level: Second
Property
Details
- Parcel number: 00000000
- Attached to another structure: Yes
Features
- Levels: Two
- Stories: 2
- Exterior features: Balcony
Parking
- Total spaces: 2
- Parking features: Garage,Garage Door Opener,Gated
- Has garage: Yes
- Attached garage spaces: 2
- Covered spaces: 2