


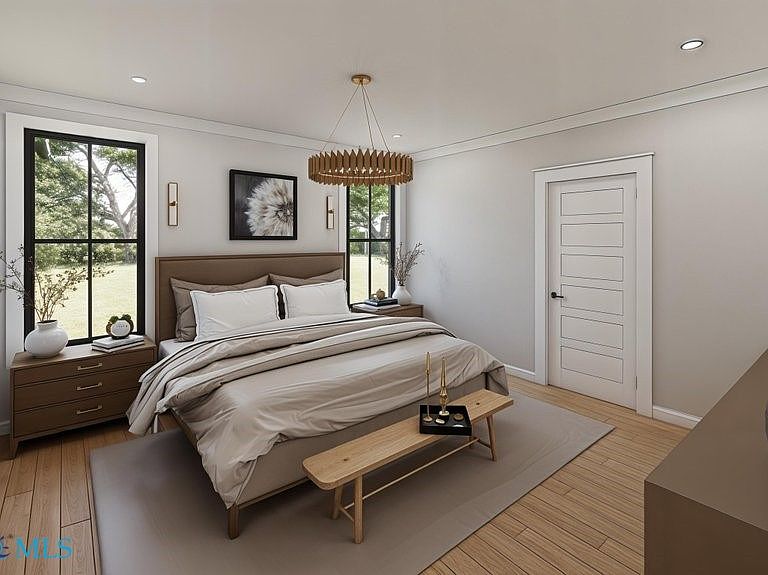

0 Tuckahoe Rd, Kilmarnock, VA, 22482
About This Home
Legasea Construction welcomes you To-Be-Built waterfront living near Indian Creek Yacht & Country Club! This charming 3 bedroom, 2 bath home offers the perfect blend of comfort, convenience, and the relaxed Northern Neck lifestyle. Enjoy being just minutes from golf, boating, dining, marinas, vineyards, Compass Entertainment, and everything the Chesapeake Bay region has to offer. Featuring an inviting floor plan, spacious living areas, 9ft ceilings, and comfortable bedrooms, this home is ideal as a full-time residence, weekend getaway, or investment opportunity. Spend your mornings exploring nearby waterways and your evenings enjoying the peace and charm of one of Virginia's most desirable coastal communities. Don't miss your opportunity today to discover the Northern Neck Lifestyle!
Getting Around
 Car-Dependent
 Very Limited Transit
 Somewhat Bikeable
Schools
Construction
Condition
- Property condition: New Construction
- New construction: Yes
- Year built: 2026
Materials
- Roof: Composition,Shingle
- Construction materials: Drywall,Frame,Vinyl Siding,Wood Siding
Type & Style
- Home type: SingleFamily
- Architectural style: Craftsman
- Property subType: Single Family Residence
Interior
Appliances
- Appliances included: Cooktop,Dryer,Dishwasher,Exhaust Fan,Electric Cooking,Freezer,Instant Hot Water,Ice Maker,Microwave,Range,Refrigerator,Stove,Tankless Water Heater
- Laundry features: Washer Hookup,Dryer Hookup
Bedrooms & Bathrooms
- Bedrooms: 3
- Bathrooms: 2
- Full bathrooms: 2
Features
- Bedroom on Main Level,Dining Area,Double Vanity,Eat-in Kitchen,Granite Counters,High Ceilings,Kitchen Island,Main Level Primary,Pantry
- Flooring: Laminate,Tile
- Attic: Access Only,Pull Down Stairs
- Finished area below ground: 0
- Finished area above ground: 1,473
Heating & Cooling
- Heating features: Electric,Heat Pump
- Cooling features: Central Air,Heat Pump,Zoned
Interior Area
- Total interior livable area: 1,473 sqft
Property
Details
- Parcel number: 53A1015G
- Zoning description: res
Features
- Levels: One
- Stories: 1
- Pool features: None
- Patio & porch: Deck
- Exterior features: Unpaved Driveway
- On waterfront: Yes
- Waterfront features: Waterfront
- Waterbody name: Arthur Cove
- Frontage length: 110.0000,110.0000
Lot
- Lot size: 4.26 Acres
- Features: Additional Land Available,Undeveloped,Wooded,Waterfront
Parking
- Total spaces: 2
- Parking features: Attached,Direct Access,Driveway,Garage,Garage Door Opener,Unpaved,Electric Vehicle Charging Station(s)
- Has garage: Yes
- Attached garage spaces: 2
- Covered spaces: 2
- Has uncovered spaces: Yes