



1239 Cherokee Rd, Waynesboro, TN, 38485
About This Home
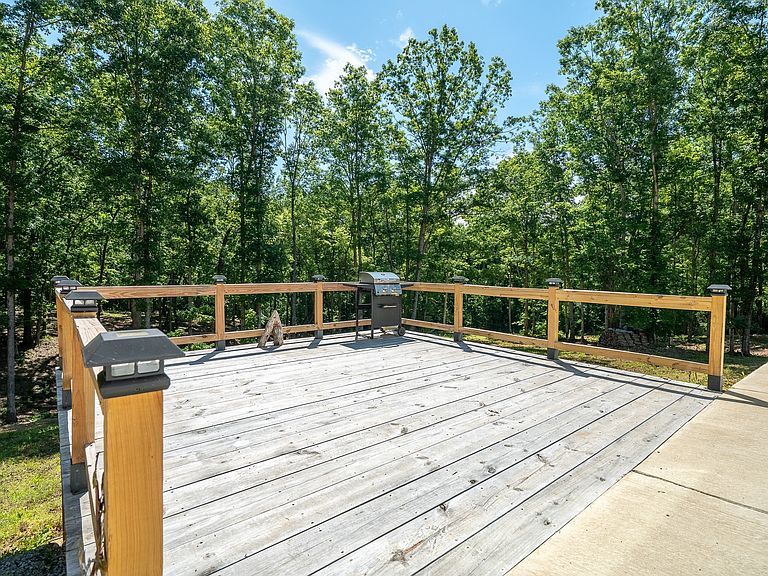
Tucked away on 7.75 acres right next to The Bridges in Waynesboro this 2023 completed custom-built Pioneer Steel Quonset hut home offers an incredible opportunity for a private getaway, vacation retreat, short-term rental, or full-time residence. Per Pioneer Steel’s website, their structures meet or exceed code regulations and are capable of withstanding wind, snow, hail, fire, and earthquakes. The inside of the home is completely custom built with 2x6 studs and an over-poured concrete slab to help ensure everything is structurally sound. The home features 1 primary bedroom, 2 baths, and an upstairs loft that could be finished and used as a second bedroom, office, or additional sleeping space. The spacious 25x25 great room provides an open and inviting feel with porcelain floors, custom windows, and a wood-burning stove for backup heat if the power goes out. The kitchen features granite countertops, custom cabinets, and a gas stove, while both bathrooms include porcelain floors and quartz countertops. One bath offers a large shower with a rainfall showerhead, and the other has a large whirlpool tub with shower. The home is equipped with city water, a 1,000-gallon septic tank, on-demand propane hot water heaters, and a leased propane tank. There is a radiant floor system that goes throughout the house that is thermostat controlled. Outside, enjoy a 16x16 deck with a wraparound sidewalk, plus a storage building with its own deck for added convenience. With approximately 300 feet of creek frontage, several springs, and beautiful natural surroundings, this property offers the peaceful setting buyers are looking for. Washer, dryer, furniture, and TVs all remain, making this an easy move-in option or turnkey vacation spot. There may also be potential to add tiny homes for rental income. The property includes 2 small lots down the road that could possibly be cleared for tiny homes or RV sites. Buyer to verify all zoning, restrictions, permitting, and rental possibilities.
Getting Around
 Car-Dependent
 Very Limited Transit
 Somewhat Bikeable
Schools
Construction
Condition
- Year built: 2023
Materials
- Construction materials: Other
Type & Style
- Home type: SingleFamily
- Property subType: Single Family Residence,Residential
Interior
Appliances
- Appliances included: Gas Oven,Gas Range,Dishwasher,Dryer,Refrigerator,Stainless Steel Appliance(s),Washer
- Laundry features: Electric Dryer Hookup,Washer Hookup
Basement
- Basement: None
Bedroom1
- Area: 200
- Dimensions: 10x20
Bedrooms & Bathrooms
- Bedrooms: 1
- Bathrooms: 2
- Full bathrooms: 2
- Main level bedrooms: 1
Features
- Built-in Features,Open Floorplan,High Speed Internet
- Flooring: Tile
- Finished area above ground: 1,200
Heating & Cooling
- Heating features: Electric,Wood Stove,Wood
- Cooling features: Electric
Interior Area
- Total structure area: 1,200
- Total interior livable area: 1,200 sqft
Kitchen
- Features: Eat-in Kitchen
- Level: Eat-in Kitchen
- Area: 180
- Dimensions: 9x20
Living Room
- Area: 320
- Dimensions: 16x20
Master Bathroom
- Features: Primary Bedroom
- Level: Primary Bedroom
Property
Details
- Parcel number: 038F A 02000 000
- Special condition: Standard
Features
- Levels: One
- Stories: 1
- Topography of land: Cleared,Private,Views,Wooded
Lot
- Lot size: 7.53 Acres
- Features: Cleared,Private,Views,Wooded