



13800 Highway 40, Hermosa, SD, 57744
About This Home
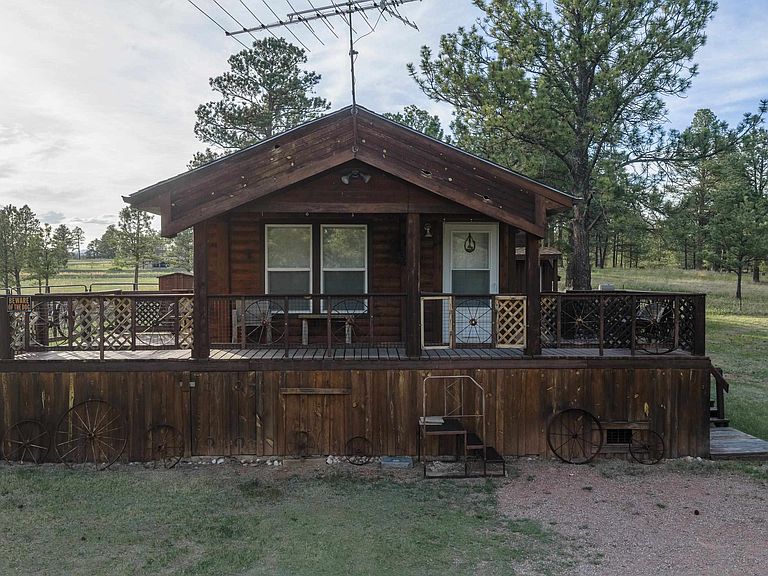
Listed by Marisa Wollman, Oak & Key Realty, 605-230-0016. Tucked among the pines of the Black Hills and bordering another available stunning 40-acre parcel, this rare 10-acre horse property offers the kind of peace and freedom that's becoming harder to find. With convenient highway access yet set well back from the road, you'll enjoy easy year-round access without sacrificing the privacy and seclusion. The charming Western-style home features 1 bedroom and 1 bathroom, creating the perfect retreat for weekend escapes, vacation use, or full-time living. From the property, there are views of Mount Rushmore, a reminder that you're living in one of the most iconic and beautiful areas of the Black Hills. Designed with horse lovers in mind, the property includes a horse barn, corral, and separate bunk house, making it ready for your horses from day one. This property offers a lifestyle rooted in freedom, simplicity, and connection to the land. For developers looking for a prime opportunity, or buyers seeking even more room to roam, the adjoining 40-acre parcel is also available for purchase, creating an exceptional opportunity to own 50 contiguous acres in the heart of the Black Hills, with multiple access points to the highway.This isn't just a home. It's a place where horses still have room to run, where the views stretch for miles, and where the spirit of the West is still alive and well.
Getting Around
 Car-Dependent
 Very Limited Transit
 Somewhat Bikeable
Schools
Construction
Condition
- Year built: 1996
Materials
- Foundation: Block
- Roof: Composition
- Construction materials: Frame
Type & Style
- Home type: SingleFamily
- Architectural style: Ranch
- Property subType: Site Built
Interior
Appliances
- Appliances included: Dishwasher,Refrigerator,Gas Range Oven,Washer,Dryer
- Laundry features: Main Level
Bedrooms & Bathrooms
- Bedrooms: 1
- Bathrooms: 1
- Full bathrooms: 1
- Main level bathrooms: 1
- Main level bedrooms: 1
Features
- Walk-In Closet(s)
- Window features: Window Coverings
- Flooring: Vinyl
- Number of fireplaces: 1
- Fireplace features: None
Heating & Cooling
- Heating features: Propane,Forced Air
- Cooling features: Refrig. C/Air
Interior Area
- Total structure area: 720
- Total interior livable area: 720 sqft
Living Room
- Area: 224
Master Bedroom
- Area: 143
Property
Details
- Horse amenities: Corral/Stable
Features
- Patio & porch: Open Deck,Covered Deck
- Fencing: Chain Link,Partial
- Horses can be raised: Yes
Lot
- Lot size: 10 Acres
- Features: Few Trees,Horses Allowed,Highway Access
Parking
- Parking features: No Garage