



609 W 2030 N #16, Tooele, UT, 84074
About This Home
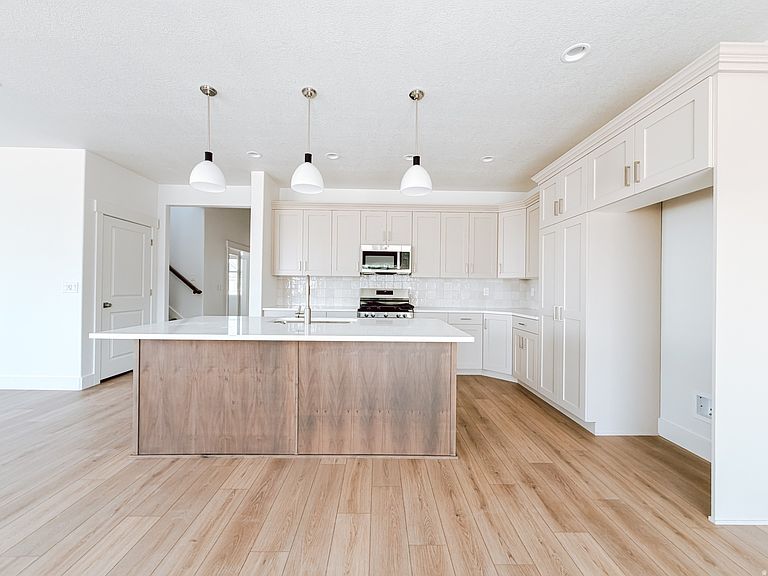
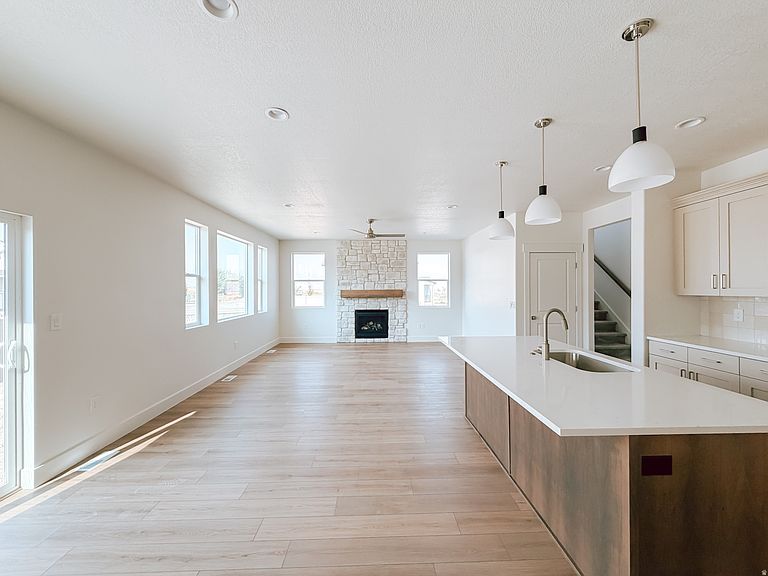
The Franklin is a beautiful 2 story floor plan. Enjoy 9' ceilings on the main level, as well as the vaulted primary bedroom. This home has LVP flooring throughout the main level, quartz countertops, stained clear alder cabinetry, a fireplace, upgraded carpet, tile, lighting fixtures. Enjoy the quiet neighborhood and the beautiful views of the Tooele valley. Ask me about our $23,000 lender incentive with lender of buyers choice. $30,000 lender incentive for closing costs and /or rate buy down when using the preferred lender & Meridian Title. The Builder will also give a sod certificate for 4,000 sq ft. Square footage figures are provided as a courtesy estimate only and were obtained from Builder's plan. Buyer is advised to obtain an independent measurement.
Getting Around
 Car-Dependent
 No Nearby Transit
 Somewhat Bikeable
Schools
Construction
Condition
- Property condition: Und. Const.
- New construction: Yes
- Year built: 2026
Materials
- Roof: Asphalt
- Construction materials: Stone,Stucco
Type & Style
- Home type: SingleFamily
- Property subType: Single Family Residence
Interior
Appliances
- Appliances included: Microwave,Disposal
- Laundry features: Electric Dryer Hookup
Basement
- Has basement: Yes
- Basement: Full
Bedrooms & Bathrooms
- Bedrooms: 4
- Bathrooms: 3
- Full bathrooms: 2
- 1/2 bathrooms: 1
- Partial bathrooms: 1
Features
- Separate Bath/Shower,Walk-In Closet(s)
- Door features: French Doors
- Window features: None,Double Pane Windows
- Flooring: Carpet,Tile
- Number of fireplaces: 1
- Fireplace features: Fireplace Equipment,Fireplace Insert,Insert,Gas Log
- Fireplace: Yes
- Finished area above ground: 2,136
Heating & Cooling
- Heating features: Forced Air,Central
- Cooling features: Central Air,Ceiling Fan(s)
Interior Area
- Total structure area: 3,275
- Total interior livable area: 3,275 sqft
Master Bedroom
- Level: Second
Property
Details
- Parcel number: 2106400016
- Zoning: R1-7
- Zoning description: Single-Family
Features
- Levels: Two
- Stories: 3
- Exterior features: Lighting
- Fencing: Partial
Lot
- Lot size: 7,840 sqft
- Features: Corner Lot,Curb & Gutter
- Lot size dimensions: 0.0 x 0.0 x 0.0
Parking
- Total spaces: 3
- Parking features: Garage - Attached
- Has garage: Yes
- Attached garage spaces: 3
- Covered spaces: 3