


230 Parkside Pl Lot 21, Lancaster, PA, 17602
About This Home
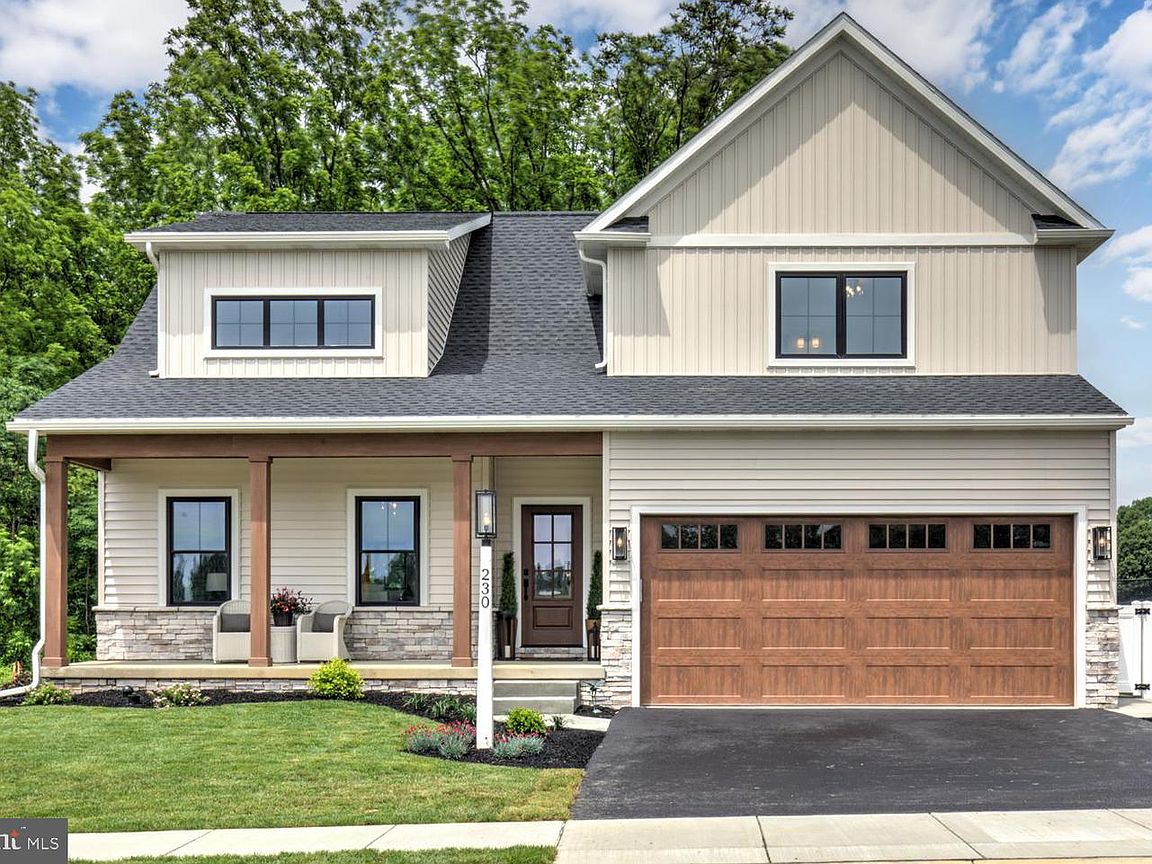
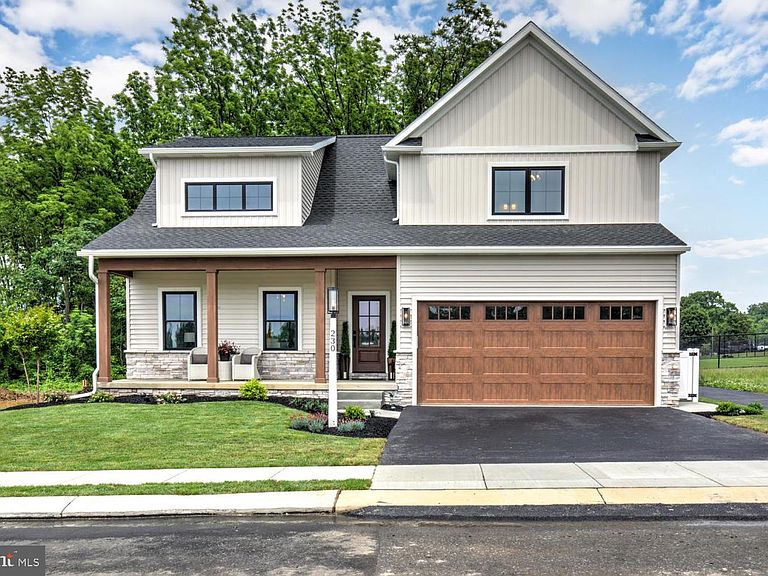
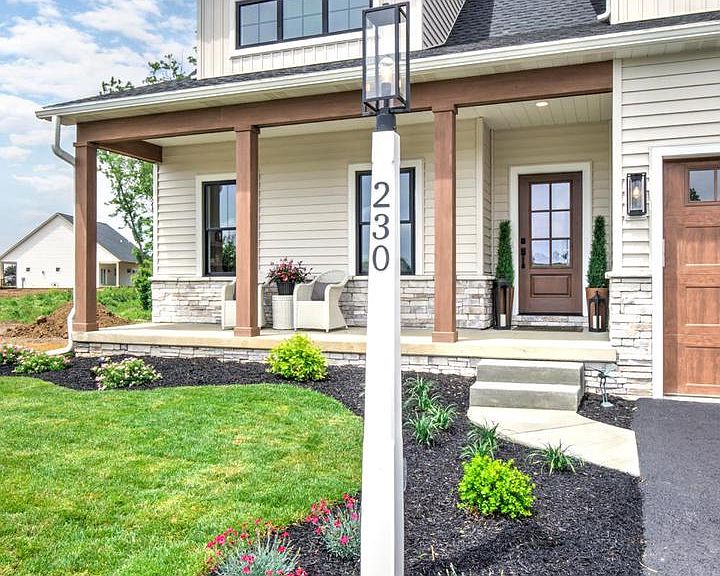
Welcome to Parkside at Lampeter! Discover your dream home in the heart of Lampeter, located within the highly sought-after Lampeter-Strasburg School District and adjacent to the beautiful West Lampeter Township Park with connecting walking trail. Quality built by Metzler Home Builders- Introducing the Sycamore Model: 4 Bedrooms - 3.5 Bathrooms - 2 Car Garage - Square Footage: 2375 This home features an open-concept kitchen, dining, and living area, perfect for entertaining and family gatherings. Enjoy cozy nights by the fireplace in the spacious living area, while the kitchen boasts stainless steel appliances and a convenient, oversized island for all your culinary adventures. Key Features include: 9-foot first floor ceilings for an airy, expansive feel -Cathedral ceiling in the kitchen, dining, and living area, 9 foot Superior wall basement ceiling height offering additional space for storage or future finishing. Construction is completed. This home is currently being used as the model home for the Parkside Community. This Sycamore Design can be duplicated on several other lots. Other floorplans and lots are available at Parkside at Lampeter don't miss your chance to be part of this new community. *This home will be featured in the parade of homes on June 13*
Getting Around
 Car-Dependent
 Very Limited Transit
 Somewhat Bikeable
Schools
Construction
Condition
- Property condition: Excellent
- New construction: Yes
- Year built: 2025
Materials
- Foundation: Other
- Roof: Composition
- Construction materials: Vinyl Siding
Other
- Builder model: The Sycamore
- Builder name: Metzler Home Builders
Type & Style
- Home type: SingleFamily
- Architectural style: Traditional
- Property subType: Single Family Residence
Interior
Appliances
- Appliances included: Stainless Steel Appliance(s),Microwave,Oven/Range - Gas,Exhaust Fan,Dishwasher,Electric Water Heater
- Laundry features: Main Level,Laundry Room
Basement
- Has basement: Yes
- Basement: Full,Unfinished
Bathroom2
- Features: Flooring - Vinyl
- Level: Upper
- Area: 50
- Dimensions: 5 X 10
Bedroom2
- Features: Flooring - Carpet
- Level: Upper
- Area: 240
- Dimensions: 15 X 16
Bedroom3
- Features: Flooring - Carpet
- Level: Upper
- Area: 165
- Dimensions: 11 X 15
Bedroom3
- Features: Flooring - Carpet
- Level: Upper
- Area: 165
- Dimensions: 11 X 15
Bedrooms & Bathrooms
- Bedrooms: 4
- Bathrooms: 3
- Full bathrooms: 2
- 1/2 bathrooms: 1
- Main level bathrooms: 2
- Main level bedrooms: 1
Dining Room
- Level: Main
- Area: 130
- Dimensions: 10 X 13
Family Room
- Features: Fireplace - Gas,Flooring - Luxury Vinyl Plank
- Level: Main
- Area: 323
- Dimensions: 17 X 19
Features
- Built-in Features,Primary Bath(s),Kitchen Island,Dining Area,Eat-in Kitchen,Combination Kitchen/Dining,Kitchen - Country,Recessed Lighting,9'+ Ceilings,Dry Wall
- Window features: Screens,Double Pane Windows,Insulated Windows
- Flooring: Vinyl,Carpet
- Finished area below ground: 0
- Finished area above ground: 2,375
Half Bath
- Level: Main
Heating & Cooling
- Heating features: Forced Air,Natural Gas
- Cooling features: Central Air,Electric
Interior Area
- Total structure area: 3,775
- Total interior livable area: 2,375 sqft
Kitchen
- Features: Eat-in Kitchen,Kitchen Island,Flooring - Luxury Vinyl Plank
- Level: Main
- Area: 266
- Dimensions: 14 X 19
Laundry
- Features: Flooring - Luxury Vinyl Plank
- Level: Main
- Area: 42
- Dimensions: 7 X 6
Primary Bathroom
- Features: Flooring - Vinyl
- Level: Main
- Area: 77
- Dimensions: 11 X 7
Primary Bedroom
- Features: Walk-In Closet(s),Flooring - Carpet
- Level: Main
- Area: 176
- Dimensions: 16 X 11
Property
Accessibility
- Accessibility features: None
Details
- Parcel number: 3201152300000
- Zoning: TRADITIONAL VILLAGE
- Zoning description: Traditional village
- Special condition: Standard
Features
- Levels: Two
- Stories: 2
- Pool features: None
- Patio & porch: Porch
- Has view: Yes
- View description: Street,Garden
- Frontage length: Road Frontage: 65
Lot
- Lot size: 7,119 sqft
- Features: Cleared,Level,Rear Yard
- Lot size dimensions: 65 x 109 m/l
Parking
- Total spaces: 2
- Parking features: Garage Faces Front,Inside Entrance,Asphalt,Attached,Driveway,Off Street
- Has garage: Yes
- Attached garage spaces: 2
- Covered spaces: 2
- Has uncovered spaces: Yes