

4152 Rosebud Rd Lot 1, Loganville, GA, 30052
About This Home
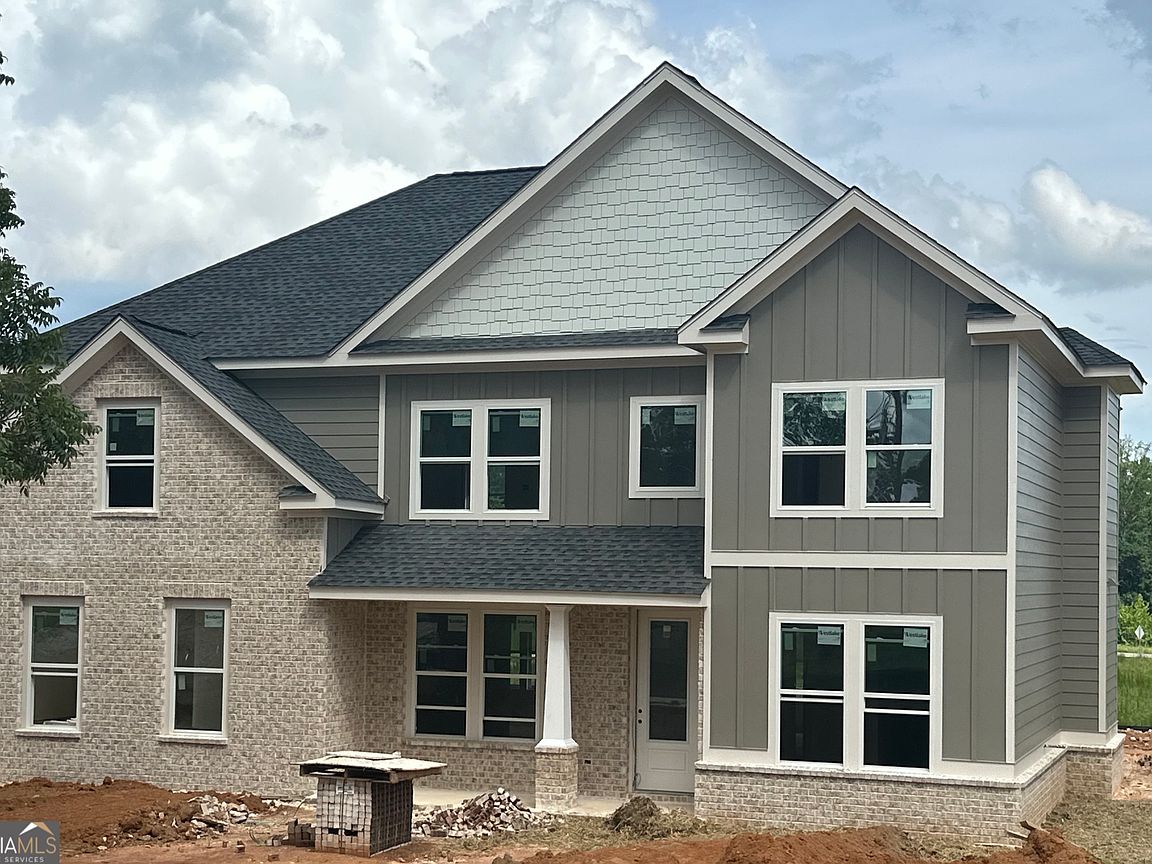
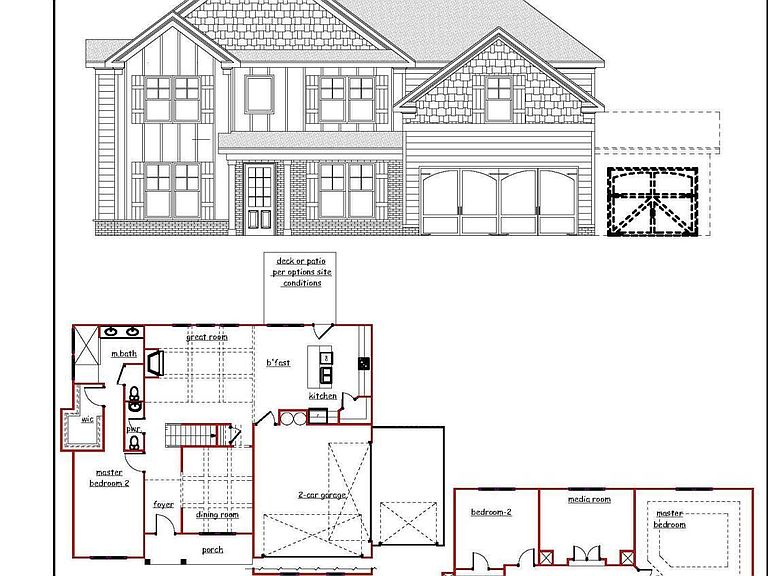
UPDATE: NEW CONSTRUCTION LOT 1 - HAYNES ESTATES NO HOA Welcome to Haynes Estates, an exclusive new community featuring just seven estate-sized homesites in the heart of Loganville! Situated on a spacious 0.76-acre lot, this stunning new construction home offers the perfect blend of luxury, comfort, and functionality with 5 bedrooms, 4 full bathrooms, 1 half bath, dual owner's suites, and a 3-car garage. A charming covered front porch creates a warm welcome and inviting curb appeal, while the thoughtfully designed floor plan offers exceptional space for both everyday living and entertaining. Inside, you'll find 9-foot ceilings and elegant crown molding throughout, enhancing the home's open and sophisticated feel. Designed for flexibility and convenience, this home features two luxurious owner's suites, each with its own private spa-inspired bathroom-ideal for multi-generational living, guests, or added privacy. The large kitchen opens seamlessly to the spacious family room and dining area, creating the perfect gathering space for family and friends. Step outside to enjoy the covered rear patio, offering the ideal setting for outdoor dining, morning coffee, or relaxing evenings overlooking your expansive homesite. With nearly three-quarters of an acre, there's plenty of room to create your dream backyard oasis. Best of all, enjoy the freedom of NO HOA while being conveniently located near schools, shopping, restaurants, parks, and major commuter routes. Don't miss your opportunity to own Lot 1 in the highly anticipated Haynes Estates-where luxury, space, and modern convenience come together in a beautiful new home.
Getting Around
 Car-Dependent
 Very Limited Transit
 Somewhat Bikeable
Schools
Construction
Condition
- Property condition: Under Construction
- New construction: Yes
- Year built: 2026
Materials
- Foundation: Slab
- Roof: Composition
- Construction materials: Brick,Other
Type & Style
- Home type: SingleFamily
- Architectural style: Craftsman,Traditional
- Property subType: Single Family Residence
Interior
Appliances
- Appliances included: Dishwasher,Disposal,Electric Water Heater,Microwave
- Laundry features: Upper Level
Basement
- Basement: None
Bedrooms & Bathrooms
- Bedrooms: 5
- Bathrooms: 5
- Full bathrooms: 4
- 1/2 bathrooms: 1
- Main level bathrooms: 1
- Main level bedrooms: 1
Dining Room
- Features: Separate Room
Features
- Double Vanity,High Ceilings,In-Law Floorplan,Master On Main Level,Tray Ceiling(s)
- Window features: Double Pane Windows
- Flooring: Carpet,Other,Tile
- Number of fireplaces: 1
- Fireplace features: Family Room,Gas Log,Gas Starter
- Fireplace: Yes
- Attic: Pull Down Stairs
- Finished area below ground: 0
- Finished area above ground: 3,203
- Common walls with other units/homes: No Common Walls
Heating & Cooling
- Heating features: Central,Forced Air,Natural Gas
- Cooling features: Ceiling Fan(s),Central Air,Electric
Interior Area
- Total structure area: 3,203
- Total interior livable area: 3,203 sqft
Kitchen
- Features: Breakfast Room,Kitchen Island,Pantry,Solid Surface Counters,Walk-in Pantry
Property
Accessibility
- Accessibility features: Accessible Full Bath
Details
- Parcel number: R4321 445
- Special condition: Agent/Seller Relationship
Features
- Levels: Two
- Stories: 2
- Patio & porch: Patio,Porch
- Waterbody name: None
- Residential vegetation: Cleared,Grassed
Lot
- Lot size: 0.76 Acres
- Features: Level,Open Lot
Parking
- Total spaces: 3
- Parking features: Attached,Garage,Garage Door Opener,Kitchen Level,Side/Rear Entrance
- Has garage: Yes