
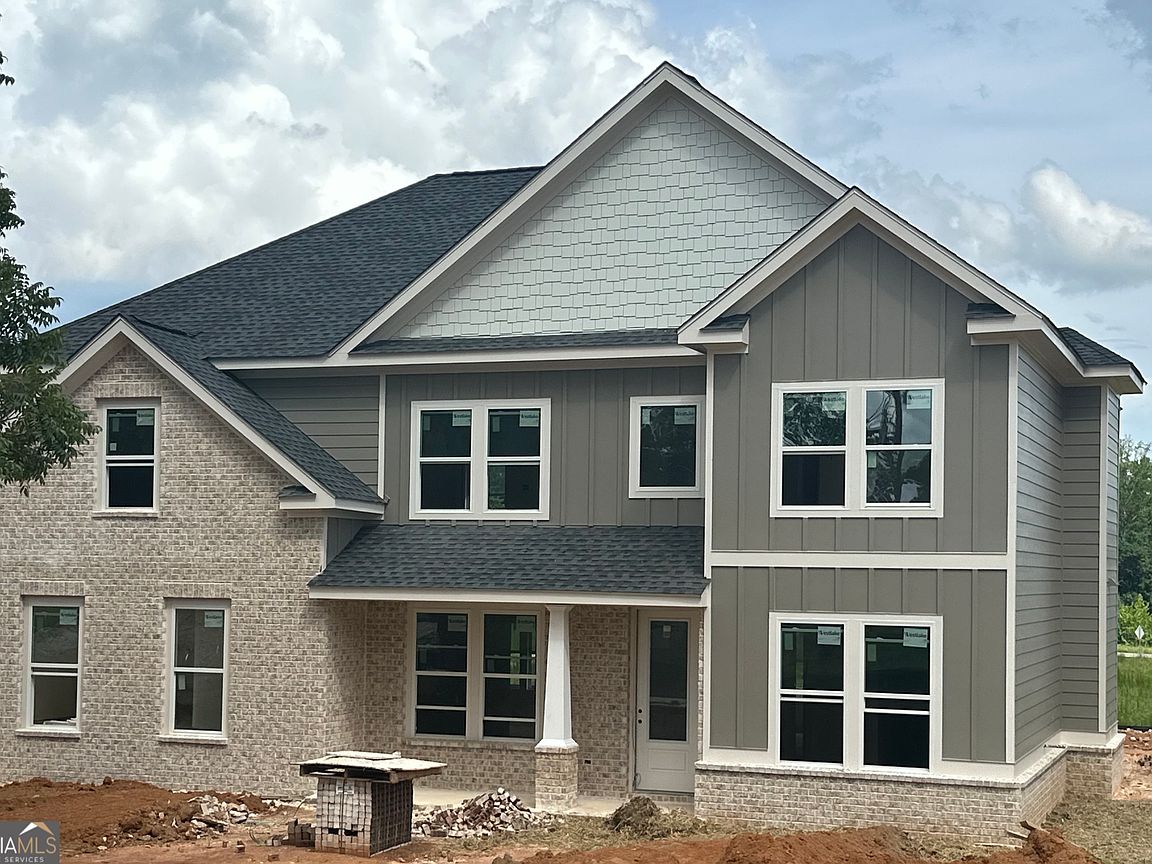


4148 Rosebud Rd Lot 3, Loganville, GA, 30052
About This Home
Updated: The Williams Lot 3 - Haynes Estates NO HOA Welcome to The Williams, a stunning new construction home located on Lot 3 of the exclusive 7-home Haynes Estates community at 4148 Rosebud Road. Situated on a generous 1.49-acre homesite, this thoughtfully designed 5-bedroom, 4-bathroom residence offers the perfect blend of luxury, comfort, and functionality in the heart of desirable Gwinnett County-with no HOA. A charming covered front porch welcomes you into a beautifully crafted interior featuring 9-foot ceilings and crown molding throughout, creating an elegant and spacious feel. The open-concept floor plan is designed for modern living and effortless entertaining, with abundant natural light and quality finishes throughout. The main level features a convenient guest bedroom and full bathroom, ideal for visitors, multigenerational living, or a private home office. Upstairs, you'll find a spacious owner's suite with a luxurious private bath, along with three additional bedrooms, two full bathrooms, and a conveniently located laundry room. Step outside and enjoy the covered rear patio, perfect for relaxing, grilling, or entertaining while overlooking your expansive 1.49-acre property. The 3-car garage provides ample space for vehicles, storage, and hobbies. Conveniently located near schools, shopping, restaurants, parks, and major commuter routes, Haynes Estates offers the tranquility of estate-sized living while remaining close to everything you need. Best of all, you'll enjoy the freedom and flexibility of no HOA restrictions. Don't miss the opportunity to own The Williams-a beautifully designed new home offering space, style, and modern comfort on one of the largest lots in Haynes Estates. Schedule your private tour today and experience the perfect combination of luxury, convenience, and no-HOA living!
Getting Around
 Car-Dependent
 Very Limited Transit
 Somewhat Bikeable
Schools
Construction
Condition
- Property condition: New Construction
- New construction: Yes
- Year built: 2026
Materials
- Foundation: Slab
- Roof: Composition
- Construction materials: Brick,Other
Type & Style
- Home type: SingleFamily
- Architectural style: Brick Front,Craftsman,Traditional
- Property subType: Single Family Residence
Interior
Appliances
- Appliances included: Dishwasher,Disposal,Electric Water Heater,Microwave
- Laundry features: Upper Level
Basement
- Basement: None
Bedrooms & Bathrooms
- Bedrooms: 5
- Bathrooms: 4
- Full bathrooms: 4
- Main level bathrooms: 1
- Main level bedrooms: 1
Dining Room
- Features: Separate Room
Features
- High Ceilings,In-Law Floorplan,Roommate Plan,Separate Shower,Soaking Tub,Entrance Foyer,Walk-In Closet(s)
- Window features: Double Pane Windows
- Flooring: Carpet,Other,Tile
- Number of fireplaces: 1
- Fireplace features: Family Room,Gas Log,Gas Starter
- Fireplace: Yes
- Attic: Pull Down Stairs
- Finished area below ground: 0
- Finished area above ground: 2,549
- Common walls with other units/homes: No Common Walls
Heating & Cooling
- Heating features: Central,Forced Air,Natural Gas
- Cooling features: Ceiling Fan(s),Central Air,Electric
Interior Area
- Total structure area: 2,549
- Total interior livable area: 2,549 sqft
Kitchen
- Features: Breakfast Area,Kitchen Island,Pantry,Solid Surface Counters
Property
Accessibility
- Accessibility features: Accessible Full Bath,Other
Details
- Parcel number: R5065 360
- Special condition: Agent/Seller Relationship
Features
- Levels: Two
- Stories: 2
- Patio & porch: Patio,Porch
- Waterbody name: None
- Residential vegetation: Cleared,Grassed
Lot
- Lot size: 1.50 Acres
- Features: Level,Open Lot
Parking
- Total spaces: 3
- Parking features: Attached,Garage,Garage Door Opener,Kitchen Level,Side/Rear Entrance
- Has garage: Yes