


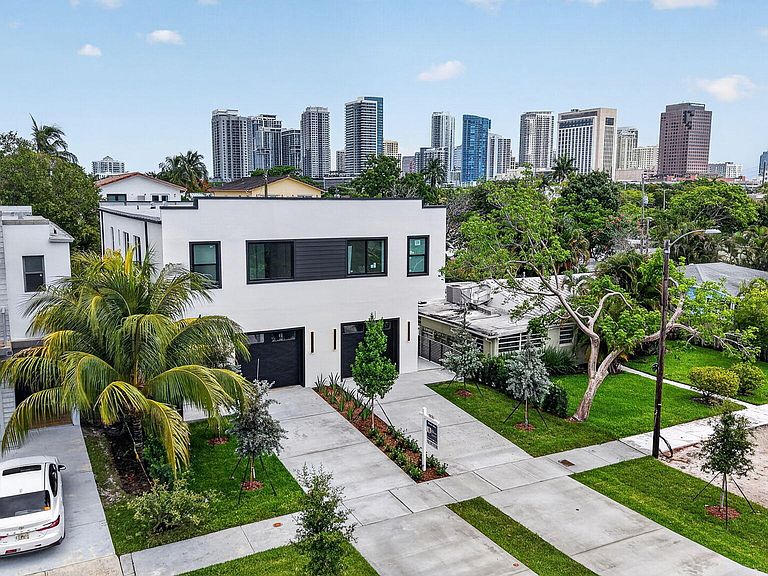

507 SW 11th Street, Fort Lauderdale, FL, 33315
4beds
4baths
2,265sqft
$1,099,000
$485price/sqft
$7,713/moest. monthly cost
$308,520/yrincome needed
About This Home
NEW TO MARKET! Construction Completed May 2026! New Construction 4 Bed/ 3.5 Bath Townhomes - Luxury ICF Townhome - Built for Resilience, Designed for SophisticationThis newly built townhome blends modern design with the unmatched strength of ICF construction. Engineered for full hurricane protection, it offers superior energy efficiency, exceptional sound insulation, and a healthier indoor environment by blocking moisture, allergens, and pollutants. Inside, enjoy premium finishes, an open-concept layout, high-end appliances, custom cabinetry, and second-floor laundry. A solid concrete demising wall ensures privacy. Spacious patio and room for a pool to complete the lifestyle. Lower insurance premiums and long-term durability!
Getting Around
63
 Somewhat Walkable
41
 Some Transit
69
 Bikeable
Schools
6/10
5/10
5/10
Construction
Condition
- Property condition: New Construction
- New construction: Yes
- Year built: 2026
Materials
- Foundation: Raised
- Roof: Flat,Tile
- Construction materials: ICFs (Insulated Concrete Forms),Stucco
Type & Style
- Home type: Townhouse
- Architectural style: Contemporary
- Property subType: Townhouse
Interior
Appliances
- Appliances included: Cooktop,Dryer,Dishwasher,Electric Cooktop,Electric Water Heater,Freezer,Disposal,Ice Maker,Microwave,Oven,Refrigerator,Water Heater,Wine Refrigerator,Washer
- Laundry features: Washer Hookup,Inside,Laundry Room,In Unit,Upper Level
Bedrooms & Bathrooms
- Bedrooms: 4
- Bathrooms: 4
- Full bathrooms: 3
- 1/2 bathrooms: 1
- Main level bathrooms: 1
Features
- Wet Bar,Breakfast Bar,Dual Sinks,Eat-in Kitchen,Family/Dining Room,High Ceilings,Kitchen Island,Kitchen/Dining Combo,Custom Mirrors,Separate Shower,Bar,Walk-In Closet(s)
- Window features: Storm Window(s)
- Flooring: Ceramic Tile,Tile,Vinyl,Wood
Heating & Cooling
- Heating features: Central
- Cooling features: Central Air,Ceiling Fan(s)
Interior Area
- Total structure area: 2,560
- Total interior livable area: 2,265 sqft
Property
Accessibility
- Accessibility features: None
Details
- Parcel number: 504215011531
- Zoning: RD-15
- Special condition: Standard
- Other equipment: Irrigation Equipment,Satellite Dish
Features
- Levels: Two
- Stories: 2
- Entry location: First Floor
- Patio & porch: Patio,Balcony
- Exterior features: Built-in Barbecue,Balcony,Barbecue,Courtyard,Lighting,Outdoor Kitchen,Outdoor Living Area,Uncovered Courtyard
- Fencing: Back Yard,Fenced,Vinyl
- Has view: Yes
- View description: City,Garden,Water
- Has water view: Yes
- Water view: Water
Lot
- Lot size: 3,125 sqft
- Features: Landscaped,Many Trees,< 1/4 Acre
Parking
- Total spaces: 5
- Parking features: Attached,Concrete,Driveway,Garage,Shared Driveway
- Has garage: Yes
- Attached garage spaces: 2
- Covered spaces: 2
- Has uncovered spaces: Yes
- Uncovered spaces: 3