



7920 Viola Cir, Anchorage, AK, 99516
About This Home
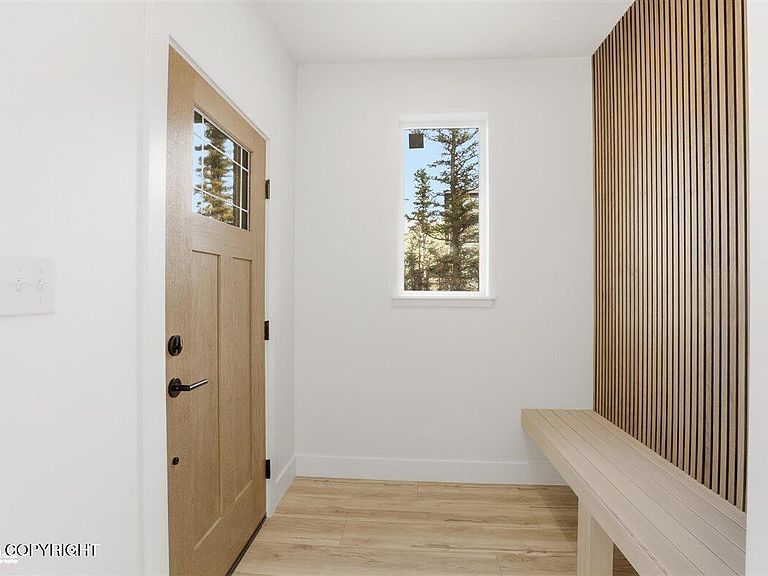
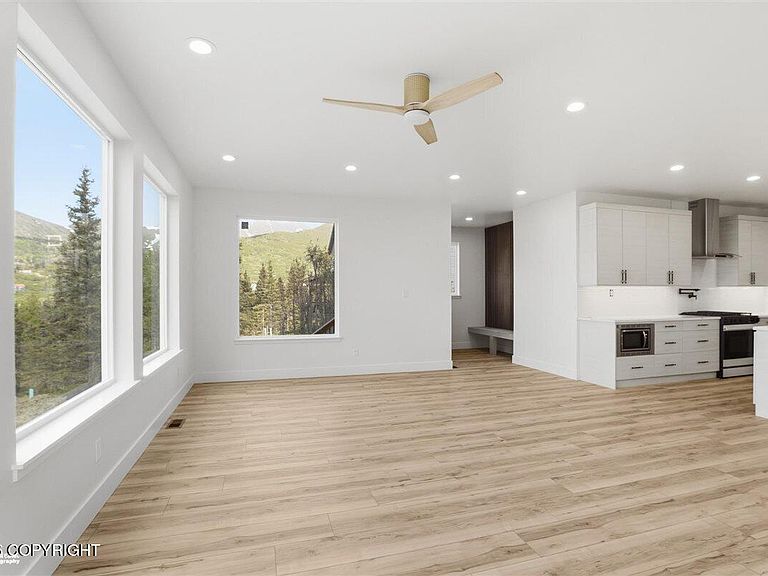
Discover luxury living on the Anchorage Hillside in this newly completed custom residence showcasing breathtakingm unobstructed views of the mountains, inlet, and city lights. Thoughtfully designed with both elegance and functionality in mind, this exceptional home offfers 3 bedrooms and 3 bathrooms, with one bedroom located on the main level that can serve as a flex room such as bedroom, office,or den, which ever fits your lifestyle. The open-concept design is ideal for both everyday living and entertaining, featuring expansive windows that frame Alaska's spectacular scenery, designer finishes, and seamless indoor-outdoor living. The luxurious primary suite provides a private retreat with spa-inspired amenities and generous closet space. Car enthusiasts and outdoor adventurers will appreciate the impressive 1,200-square-foot heated four-car garage, offering abundant room for vehicles, storage, and Alaska gear. Situated on a spacious hillside lot in one of Anchorage's most sought-after locations, this home combines modern craftsmanship, privacy, and world-class views. Whether you're relocating to Alaska or seeking an expectional place to call home, this turnkey property offers a rare opportunity to experience the best of Anchorage living.
Getting Around
 Car-Dependent
 No Nearby Transit
 Somewhat Bikeable
Schools
Construction
Condition
- Property condition: New Construction
- New construction: Yes
- Year built: 2026
Materials
- Foundation: Block
- Roof: Asphalt,Shingle
- Construction materials: Wood Frame - 2x6,Wood Siding
Other
- Builder name: DOV Investments LLC
Type & Style
- Home type: SingleFamily
- Property subType: Single Family Residence
Interior
Appliances
- Laundry features: Washer &/Or Dryer Hookup
Bedrooms & Bathrooms
- Bedrooms: 3
- Bathrooms: 3
- Full bathrooms: 2
- 3/4 bathrooms: 1
Features
- BR/BA on Main Level,Ceiling Fan(s),Pantry,Quartz Counters,Soaking Tub,Vaulted Ceiling(s)
- Flooring: Carpet,Luxury Vinyl
- Fireplace features: Gas
- Fireplace: Yes
- Common walls with other units/homes: No Common Walls
Heating
- Heating features: Forced Air,Natural Gas
Interior Area
- Total structure area: 2,263
- Total interior livable area: 2,263 sqft
Property
Details
- Parcel number: 0205512800001
- Zoning: R7
- Zoning description: Intermediate Rural Residential
Features
- Levels: Two
- Stories: 2
- Patio & porch: Deck/Patio
- Exterior features: Private Yard
- Has view: Yes
- View description: City Lights,Inlet,Mountain(s)
- Has water view: Yes
- Water view: Inlet
- Waterfront features: None,No Access
- Topography of land: Gently Rolling
Lot
- Lot size: 0.55 Acres
- Features: Covenant/Restriction,Cul-De-Sac,Fire Service Area,City Lot,Poultry Allowed,Road Service Area,Views
Parking
- Total spaces: 4
- Parking features: Garage Door Opener,Tuck Under,No Carport
- Has garage: Yes
- Attached garage spaces: 4
- Covered spaces: 4