

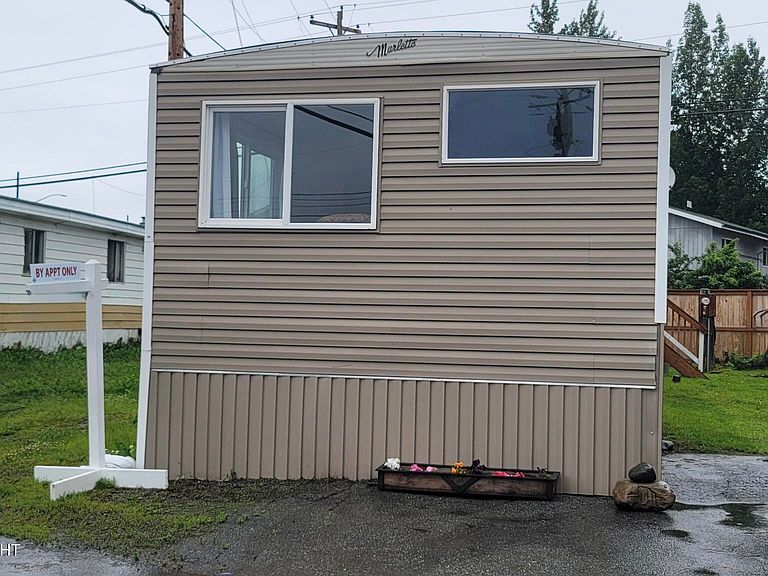
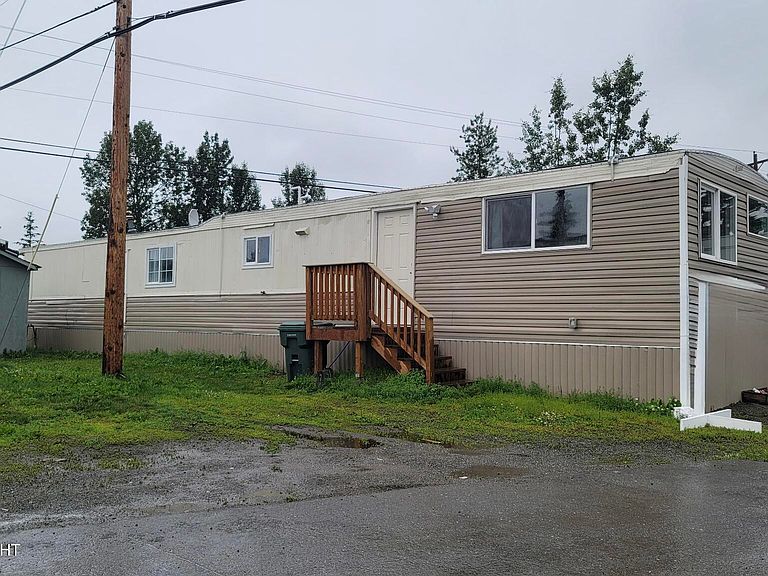


705 Muldoon Rd Trailer 12, Anchorage, AK, 99504
About This Home
Completely Upgraded- Like NEW! 2 bed/1 bath home. Charming move-in ready & fully renovated from top to bottom w/modern upgrades, yard & mountain views. Open concept, granite countertops. stainless steel appliances, new paint, new LVP flooring an so much more! Storage shed stays for your seasonal needs.Selling AS-IS, Buyer to verify all info.No owner-financing__cash ONLY! Park approval required.* Location Benefits: * Minutes to Tikahtnu Commons, Muldoon shopping, restaurants & grocery stores * Close to Muldoon Elementary, Begich Middle School, Bartlett High School and University of Alaska Anchorage * Near Alaska Regional, Providence, and ANMC hospitals * Easy access to People Mover bus routes & Muldoon Transit Hub * Enjoy outdoor adventures nearby: hiking trails, fishing spots, biking paths, Alaska Zoo, and the Anchorage Botanical Gardens * Asking Price: $69,000 Park approval required. Lot rent paid to the park separately. * Message me for a showing. Serious inquiries only! Cash ONLY - Owner finance possibility with a large down. Selling AS-IS. Rangeview Park: Please see the attached application, Park rules and pet policy. Also the space rent is $725 per month plus $50.23 per month for sewer. Space rent includes water, 1 trash can, plowing, and we have on site maintenance and property managers at all of our parks. The application fee is $40. per application.
Getting Around
 Somewhat Walkable
 Some Transit
 Somewhat Bikeable
Schools
Construction
Condition
- Year built: 1975
Materials
- Foundation: Post on Pad,Treated Posts
- Roof: Membrane,Rubber
- Construction materials: Metal Siding
Notable Dates
- Major remodel year: 2026
Type & Style
- Home type: MobileManufactured
- Property subType: Manufactured Home
Interior
Appliances
- Laundry features: Washer &/Or Dryer Hookup
Bedrooms & Bathrooms
- Bedrooms: 2
- Bathrooms: 1
- Full bathrooms: 1
Features
- Storage,BR/BA on Main Level
- Flooring: Luxury Vinyl
Heating
- Heating features: Forced Air
Interior Area
- Total structure area: 938
- Total interior livable area: 938 sqft
Property
Details
- Parcel number: 0061115900001
- Zoning: R3
- Zoning description: Multiple Family Residential
Features
- Patio & porch: Deck/Patio
- Waterfront features: No Access,None
- Topography of land: Level
Lot
- Features: Fire Service Area,City Lot,Road Service Area
Parking
- Parking features: No Carport,No Garage