
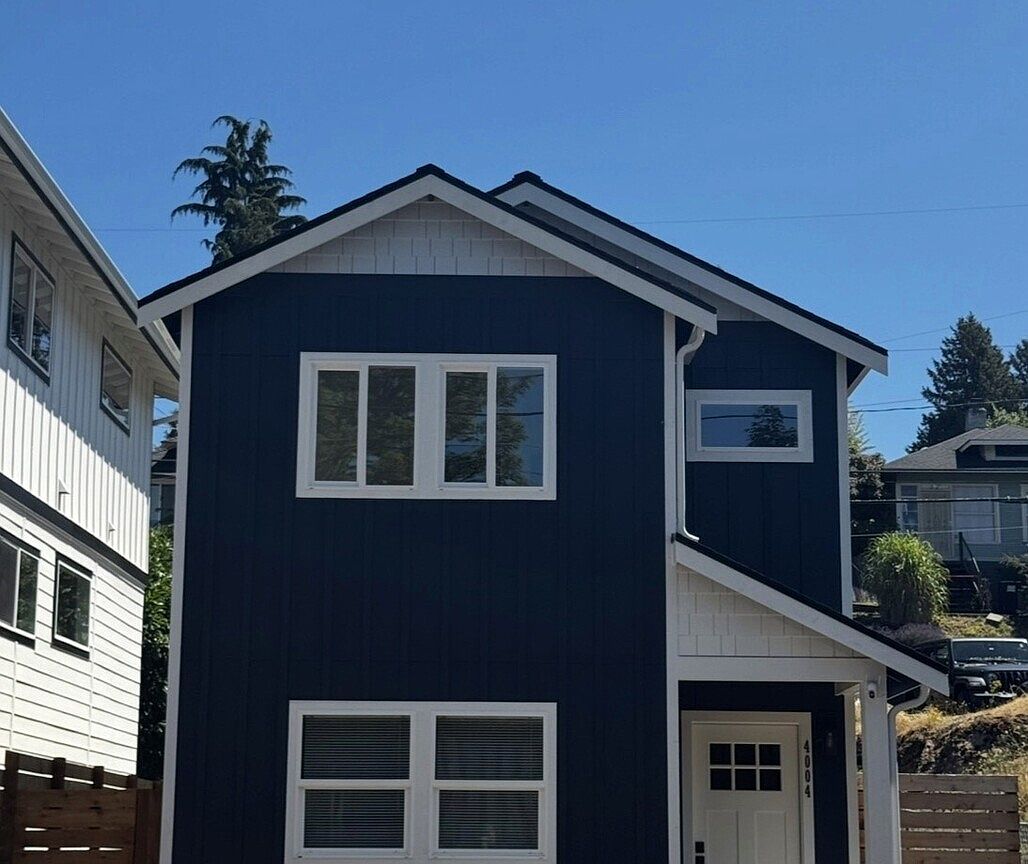


4004 Courtland Place S, Seattle, WA, 98118
About This Home
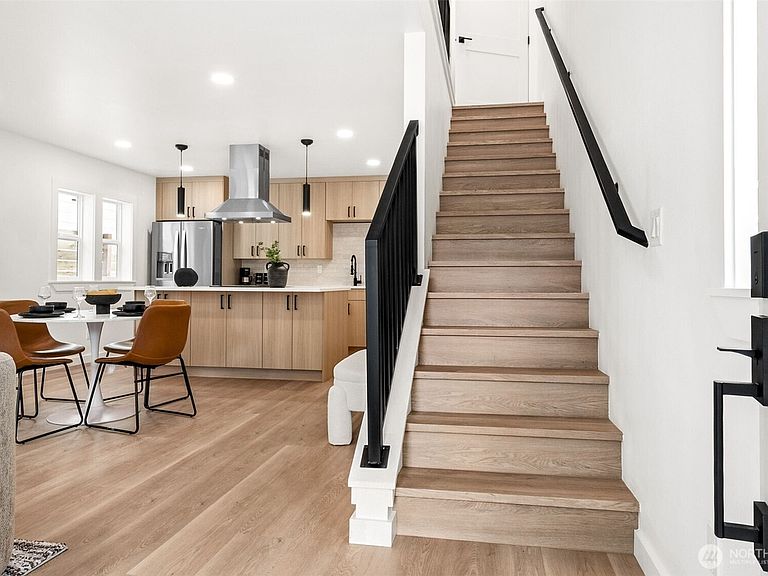
Aglow with charm and contemporary elegance! This standalone brand new quality-built and beautifully crafted condominium home is ideally located in one of Seattle's most desirable neighborhoods. Perfectly situated in the heart of Columbia City, this exceptional residence is within walking distance of the Columbia City Rail Station, grocery stores, parks, cafes, and popular restaurants, while the heart of downtown Seattle is just minutes away! Thoughtfully designed with custom-built finishes throughout and wood-wrapped windows, the home features gorgeous luxury vinyl plank (LVP) flooring throughout, elegant quartz countertops and designer tile back splash. The open concept chef-inspired kitchen is the heart of the home, showcasing a spacious island, tons of built-in cabinetry and walk-in storage. This lovely home boasts two (2) Primary Bedrooms - each primary bedroom features its own upgraded ensuite bathrooms providing comfort, privacy and flexibility for guests, roommates, or remote work arrangements. Step outside to enjoy a beautifully landscaped, fully fenced and spacious private backyard complete with large garden area and a mature cherry tree that produces buckets of fruit every summer. Dedicated parking space in front , plus plentiful street parking & possible additional parking via rear alley. Combining quality workmanship, modern design, private outdoor living and an unbeatable location, this home offers the very best of Columbia City living. A must show!!!
Getting Around
 Somewhat Walkable
 Good Transit
 Very Bikeable
Schools
Construction
Condition
- New construction: Yes
- Year built: 2026
Materials
- Roof: Composition
- Construction materials: Cement Planked,Wood Siding,Wood Products,Cement Plank
Notable Dates
- Major remodel year: 2026
Type & Style
- Home type: SingleFamily
- Architectural style: Townhouse,Condo (2 Levels)
- Property subType: Single Family Residence,Condominium
Interior
Appliances
- Appliances included: Dishwasher,Disposal,Refrigerator,Stove(s)/Range(s),Washer,Dishwasher(s),Garbage Disposal,Refrigerator(s),Washer(s),Cooking - Electric Hookup,Cooking-Electric,Dryer-Electric
- Laundry features: Electric Dryer Hookup,Washer Hookup
Bathroom Full
- Level: Second
Bathroom Three Quarter
- Level: Second
Bedroom
- Level: Second
Bedrooms & Bathrooms
- Bedrooms: 2
- Bathrooms: 3
- Full bathrooms: 1
- 3/4 bathrooms: 1
- 1/2 bathrooms: 1
- Main level bathrooms: 1
Dining Room
- Level: Main
Entry Hall
- Level: Main
Features
- Window features: Insulated Windows
- Flooring: Vinyl
Heating & Cooling
- Heating features: Wall Furnace,Electric
- Cooling features: Ductless
Interior Area
- Total structure area: 1,000
- Total interior livable area: 1,000 sqft
Kitchen With Eating Space
- Level: Main
Living Room
- Level: Main
Master Bedroom
- Level: Second
Other
- Level: Main
Property
Details
- Parcel number: 1791550020
- Special condition: Standard
Features
- Levels: Two
- Stories: 2
- Entry location: Main
- Patio & porch: Cooking-Electric,Dryer-Electric,End Unit,Insulated Windows,Primary Bathroom,Walk-In Closet(s),Washer
- Has view: Yes
- View description: Territorial
Lot
- Lot size: 2,739 sqft
- Features: Paved,Sidewalk
Parking
- Total spaces: 2
- Parking features: Off Street,Uncovered
- Uncovered spaces: 2