


476-478 Lapidary Lane, Young Harris, GA, 30582
About This Home
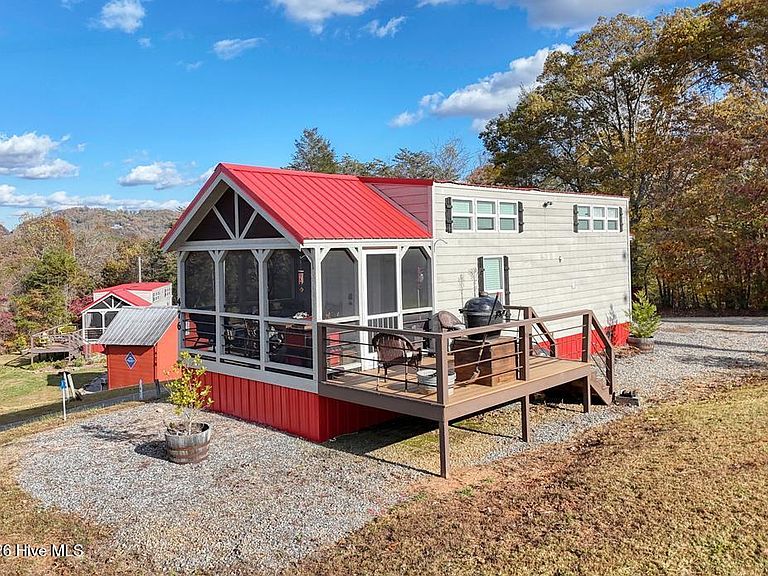
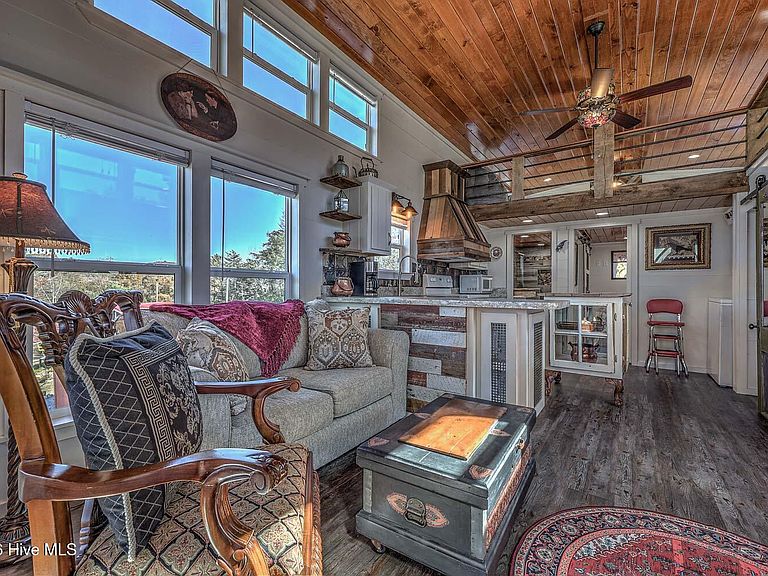
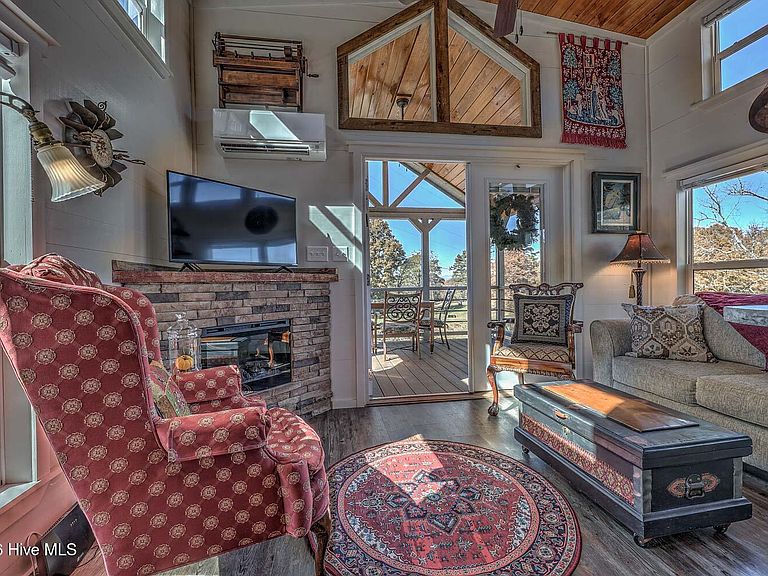
A Rare North Georgia Investment Opportunity with History and Character! Situated on 2.11 scenic acres with beautiful mountain views, this unique property features two custom-built tiny homes thoughtfully crafted using reclaimed wood from the original farmhouse that once stood on the land. Rich in history and charm, the property's original smokehouse still remains, serving as a reminder of its heritage. Designed with both comfort and flexibility in mind, each home offers a full bedroom with queen bed, full bathroom, standard-size kitchen appliances, washer and dryer, screened porch, private deck, and an oversized sleeping loft (approximately 50'' tall) with room for two additional beds. These aren't cookie-cutter tiny homes--they were custom built and designed with future expansion possibilities in mind. The homes are being sold fully furnished, creating a true turnkey opportunity for investors or buyers seeking an income-producing mountain retreat. Previously operated as successful short-term rentals and currently occupied by long-term tenants, the property offers multiple options for future use. Conveniently located just minutes from Crane Creek Vineyards, Young Harris College, and downtown amenities, this property combines privacy, mountain charm, and accessibility in one exceptional package. Whether you're looking to continue the current rental model, return the property to a vacation rental destination, or create a family compound with room to grow, this one-of-a-kind offering delivers endless possibilities.
Getting Around
 Car-Dependent
 Very Limited Transit
 Somewhat Bikeable
Schools
Construction
Condition
- Year built: 2021
Materials
- Foundation: See Remarks
- Roof: Metal
- Construction materials: See Remarks,Wood Siding
Type & Style
- Home type: SingleFamily
- Property subType: Single Family Residence
Interior
Appliances
- Appliances included: Washer,Refrigerator,Range,Dryer,Dishwasher
- Laundry features: In Hall
Bedrooms & Bathrooms
- Bedrooms: 2
- Bathrooms: 2
- Full bathrooms: 2
Features
- High Ceilings,Ceiling Fan(s),Furnished,Built-in Features
- Window features: Storm Window(s)
- Flooring: Laminate,Wood
Heating & Cooling
- Heating features: Other,Fireplace(s),Electric
- Cooling features: Other
Interior Area
- Total structure area: 840
- Total interior livable area: 840 sqft
Master Bedroom
- Level: First
Property
Details
- Parcel number: 0009b030
- Zoning: R3
- Special condition: Standard
Features
- Levels: One and One Half
- Patio & porch: Deck,Porch,Screened
- Fencing: Other,Chain Link,Partial
- Frontage type: See Remarks
- Living area range: 800 - 999
Lot
- Lot size: 2.11 Acres
- Features: Open Lot,Level,Wooded,Gentle Sloping
- Lot size dimensions: 58 x 189 x 213 x 388 x 157 x 83 x 219
Parking
- Parking features: Additional Parking,Gravel,Storage