



6718 Elden Dr, Indianapolis, IN, 46221
About This Home
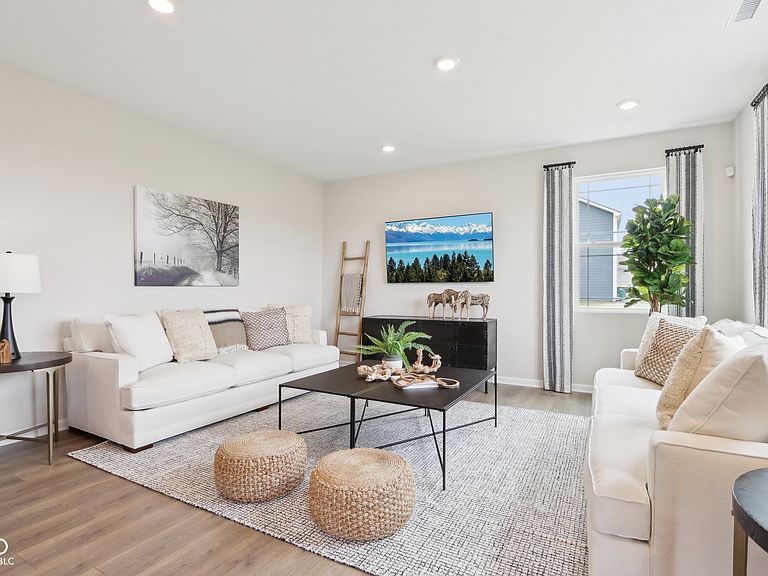
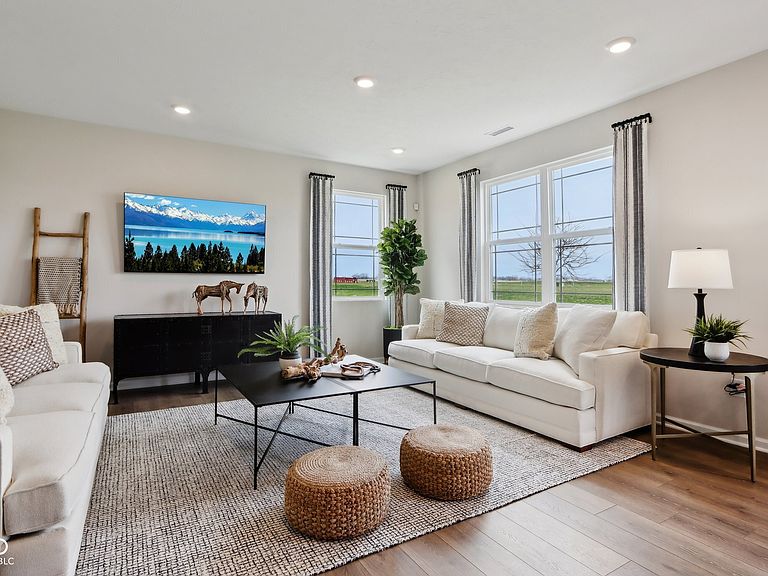
Find all the space you need in the two-story Stamford floor plan in Cardinal Grove. Inside this 4-bedroom, 2.5-bathroom home, you'll find 2,346 square feet of comfortable living. The living area is an open concept, where your kitchen blends seamlessly into a living area perfect for everyday living and entertaining. On the first floor, the kitchen is in the rear of the home and features a center island with room for seating, plentiful cabinetry, stainless steel appliances and a walk-in pantry which are sure to make meal prep easy. A powder room is conveniently located off the main floor great room area. The first floor also features a flex room at the entrance of the home that provides an area for work or play. Upstairs, you are greeted with a spacious loft area as well as four bedrooms, two bathrooms, and a laundry area. The primary bedroom has a walk-in closet and bathroom with double vanity, linen storage and large shower. Whether these rooms become bedrooms, office spaces, or other bonus rooms, there is sure to be a place for all. Like all homes in Cardinal Grove, the Stamford includes America's Smart Home Technology featuring a smart video doorbell, smart Honeywell Thermostat, smart door lock and more. Photos representative of plan only and may vary as built.
Getting Around
 Car-Dependent
 Minimal Transit
 Somewhat Bikeable
Schools
Construction
Condition
- Property condition: New Construction
- New construction: Yes
- Year built: 2026
Materials
- Foundation: Slab
- Construction materials: Vinyl With Stone
Other
- Builder name: D.R. Horton
Type & Style
- Home type: SingleFamily
- Architectural style: Traditional
- Property subType: Residential,Single Family Residence
Interior
Appliances
- Appliances included: Dishwasher,Electric Water Heater,Disposal,MicroHood,Gas Oven,Refrigerator
- Laundry features: Upper Level
Bedroom2
- Level: Upper
- Area: 133.6806
- Dimensions: 10'5 x 12'10
Bedroom3
- Level: Upper
- Area: 125.6111
- Dimensions: 11'1 x 11'4
Bedroom4
- Level: Upper
- Area: 142.3611
- Dimensions: 10'5 x 13'8
Bedrooms & Bathrooms
- Bedrooms: 4
- Bathrooms: 3
- Full bathrooms: 2
- 1/2 bathrooms: 1
- Main level bathrooms: 1
Breakfast Room
- Level: Main
- Area: 130.9722
- Dimensions: 9'7 x 13'8
Features
- Breakfast Bar,Kitchen Island,High Speed Internet,Pantry,Smart Thermostat,Walk-In Closet(s)
- Window features: Wood Work Painted
Great Room
- Level: Main
- Area: 252
- Dimensions: 15'9 x 16
Heating & Cooling
- Heating features: Natural Gas
- Cooling features: Central Air
Interior Area
- Total structure area: 2,346
- Total interior livable area: 2,346 sqft
Kitchen
- Level: Main
- Area: 160
- Dimensions: 10 x 16
Library
- Level: Main
- Area: 136.2847
- Dimensions: 10'5 x 13'1
Loft
- Level: Upper
- Area: 156.4722
- Dimensions: 10'11 x 14'4
Master Bedroom
- Level: Upper
- Area: 225.3333
- Dimensions: 14'1 x 16
Property
Details
- Parcel number: 491311108025015200
- Horse amenities: None
Features
- Levels: Two
- Stories: 2
- Patio & porch: Covered
Lot
- Lot size: 7,840 sqft
Parking
- Total spaces: 2
- Parking features: Attached
- Has garage: Yes
- Attached garage spaces: 2
- Covered spaces: 2