
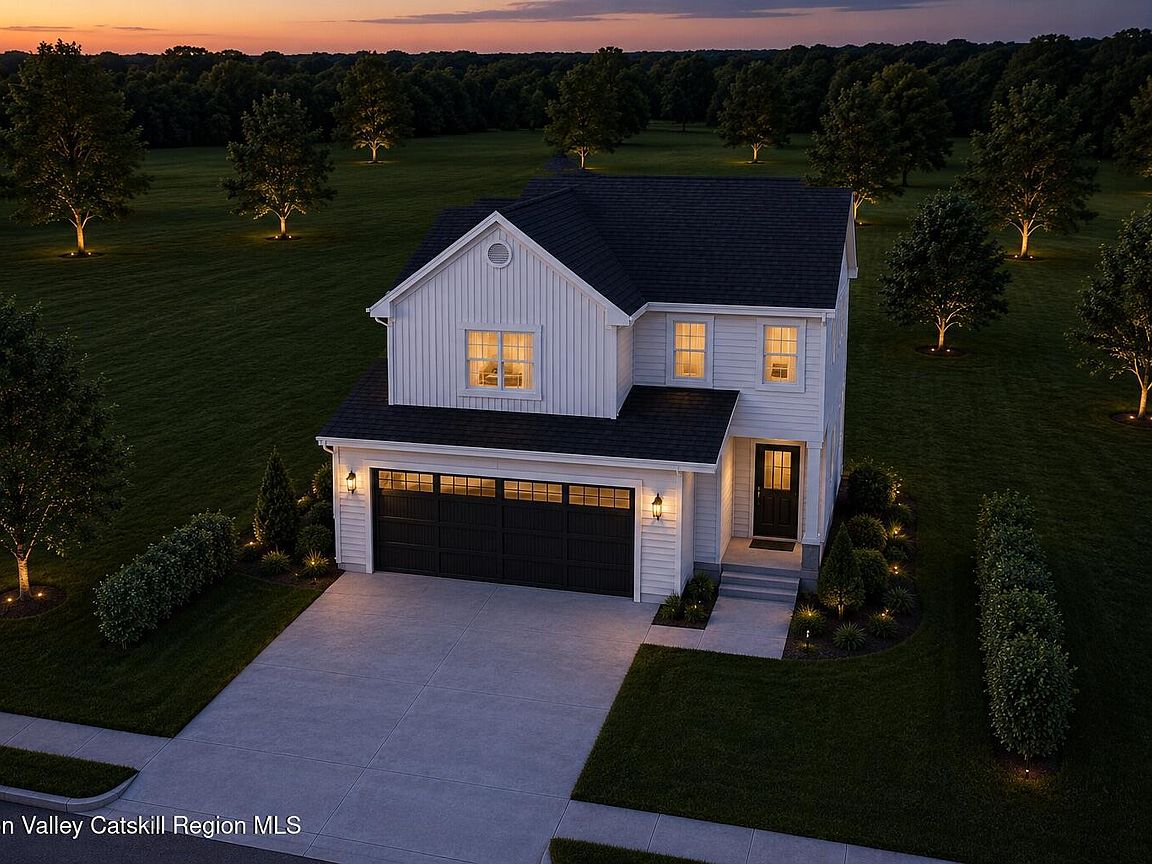


15 Deer Run W, Catskill, NY, 12414
About This Home
The Hunter model is a thoughtfully designed 4-bedroom, 2.5-bath home offering a spacious and functional layout for today's lifestyle. The main level features an open-concept kitchen with center island, seamlessly connecting to the dining area and inviting gathering room, creating an ideal space for everyday living and entertaining. Sliding doors lead to a private patio, extending the living area outdoors. Additional first-floor features include a powder room, front porch, mechanical room, and an oversized two-car garage with direct interior access. The second level offers a well-appointed primary suite complete with a walk-in closet and private bath. Three additional bedrooms, a full bath, and a conveniently located laundry area provide flexibility and comfort for a variety of living arrangements. Designed with efficiency, comfort, and practicality in mind, The Hunter combines open living spaces, abundant natural light, and modern conveniences in a layout that balances functionality with everyday ease. Perfectly suited for both relaxing and entertaining, this home delivers a comfortable living experience inside and out. Introducing The Catskill Estates -- a new construction community located in the Village of Catskill, offering convenient access to Main Street, the Hudson River, and a vibrant mix of dining, shopping, and cultural attractions. Thoughtfully positioned with many homes backing to wooded areas, the community provides an added sense of privacy, tranquility, and a natural setting. Residents can enjoy the convenience of nearby shops, restaurants, and everyday services, along with scenic local attractions, including walking trails, parks, and a picturesque creek just moments away. Surrounded by the beauty of the Hudson Valley and within reach of popular destinations such as Hunter and Windham Mountains, the location offers opportunities for year-round recreation. With easy access to Route 9W, Route 23, and I-87, commuting is straightforward, with Albany approximately 30 minutes away and New York City within about 2 to 2.5 hours. The nearby Hudson Amtrak Station also provides direct rail service to NYC, making the community attractive for both full-time residents and weekend homeowners. What makes this offering especially compelling is the value. In a market where new construction opportunities are limited and many resale homes require updates, The Catskill Estates presents a rare opportunity to own a modern, move-in-ready home in a desirable and growing Hudson Valley location.
Getting Around
 Car-Dependent
 Very Limited Transit
 Somewhat Bikeable
Schools
Construction
Condition
- Property condition: To Be Built
- New construction: Yes
- Year built: 2026
Materials
- Foundation: Slab
- Roof: Shingle
- Construction materials: Frame,Vinyl Siding
Type & Style
- Home type: SingleFamily
- Architectural style: Colonial
- Property subType: Single Family Residence
Interior
Appliances
- Appliances included: Stainless Steel Appliance(s)
- Laundry features: Laundry Room
Bedrooms & Bathrooms
- Bedrooms: 4
- Bathrooms: 3
- Full bathrooms: 2
- 1/2 bathrooms: 1
Features
- Eat-in Kitchen,Kitchen Island,Open Floorplan,Pantry,Recessed Lighting,Walk-In Closet(s)
- Door features: Sliding Doors
- Window features: Double Pane Windows
- Flooring: Carpet,Ceramic Tile,Luxury Vinyl
- Finished area below ground: 0
- Finished area above ground: 1,565
Heating & Cooling
- Heating features: Forced Air,Natural Gas
- Cooling features: Central Air
Interior Area
- Total structure area: 1,565
- Total interior livable area: 1,565 sqft
Property
Details
- Parcel number: 19260115502000010390000000
- Zoning: 01
Features
- Levels: Two
- Stories: 2
- Has view: Yes
- View description: Neighborhood,Rural,Trees/Woods
Lot
- Lot size: 0.34 Acres
- Features: Cleared,Level
Parking
- Total spaces: 2
- Parking features: Garage Faces Front
- Has garage: Yes
- Attached garage spaces: 2
- Covered spaces: 2