



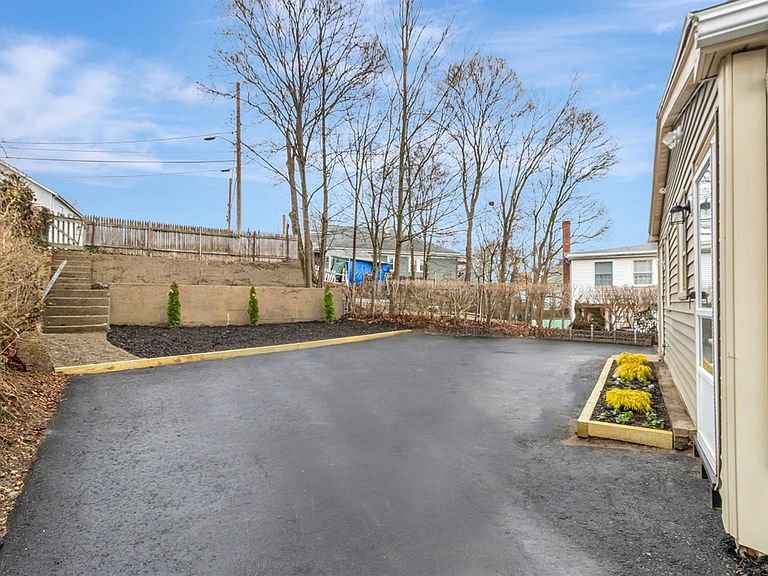

185 Colburn St #185, Dedham, MA, 02026
About This Home
Tucked away on a quiet dead-end street, Everything has been renovated. Original Hardwood floors, refinished to look like new; New Walls, New Ceilings, Recessed lighting through out the entire first floor and finished basement. Featuring 3 bedrooms and 2 full baths, the layout is both functional and flexible with a first-floor bedroom and full bath, and two additional bedrooms on the second level. The main level showcases a beautifully updated kitchen with quartz countertops, white cabinetry, and brand-new SS appliances. The first-floor full bath features a stunning walk-in tiled shower and is conveniently accessible from both the living area and bedroom. Upstairs, you’ll find two additional bedrooms and a second full bath complete with a full tub. A finished basement, valuable bonus space ideal for a home office, gym, or extended living area, with direct access to parking for added convenience. Enjoy peace of mind with major updates including a brand-new roof.
Getting Around
 Somewhat Walkable
 Some Transit
 Somewhat Bikeable
Schools
Construction
Condition
- Year built: 1890
Materials
- Roof: Shingle
- Construction materials: Frame
Type & Style
- Home type: Townhouse
- Property subType: Condominium,Townhouse
Interior
Appliances
- Appliances included: ENERGY STAR Qualified Refrigerator,ENERGY STAR Qualified Dishwasher,Range,Plumbed For Ice Maker
- Laundry features: In Basement,In Unit,Electric Dryer Hookup
Basement
- Has basement: Yes
Bathroom1
- Features: Bathroom - Full, Bathroom - Tiled With Shower Stall
- Level: First
- Area: 60
Bathroom2
- Level: Second
- Area: 45
Bathroom3
- Level: Basement
- Area: 20
Bedroom2
- Features: Flooring - Hardwood, Closet - Double
- Level: Second
- Area: 160
Bedroom3
- Features: Flooring - Hardwood
- Level: Second
- Area: 169
Bedrooms & Bathrooms
- Bedrooms: 3
- Bathrooms: 3
- Full bathrooms: 2
- 1/2 bathrooms: 1
Family Room
- Features: Bathroom - Half, Flooring - Vinyl
- Level: Basement
- Area: 352
Features
- Window features: Insulated Windows
- Flooring: Hardwood
- Finished area below ground: 455
- Finished area above ground: 1,314
Heating & Cooling
- Heating features: Forced Air
- Cooling features: Central Air
Interior Area
- Total structure area: 1,769
- Total interior livable area: 1,769 sqft
Kitchen
- Features: Flooring - Stone/Ceramic Tile, Countertops - Stone/Granite/Solid, Cabinets - Upgraded, Recessed Lighting, Remodeled, Stainless Steel Appliances
- Level: Main,First
- Area: 168
Living Room
- Features: Bathroom - Full, Flooring - Hardwood
- Level: First
- Area: 208
Master Bathroom
- Features: No
Master Bedroom
- Features: Bathroom - Full, Flooring - Hardwood, Closet - Double
- Level: First
- Area: 182
Property
Details
- Parcel number: M:0096 L:0095,69079
- Zoning: B
Features
- Patio & porch: Porch
- Exterior features: Porch
Lot
- Lot size: 7,000 sqft
Parking
- Total spaces: 2
- Parking features: Off Street
- Uncovered spaces: 2