

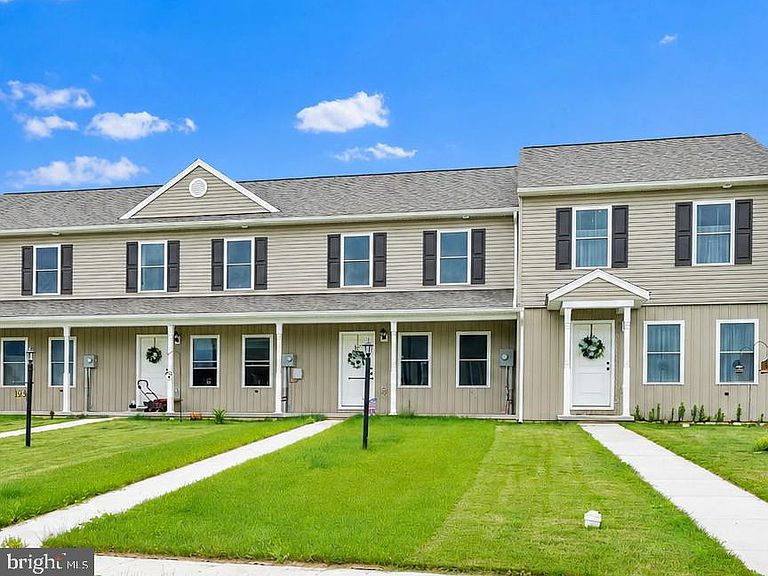


123 Homestead Dr, Gettysburg, PA, 17325
2beds
2baths
1,200sqft
$250,000
$208price/sqft
$1,811/moest. monthly cost
$72,440/yrincome needed
About This Home
New townhome just built in Bonneauville, interior unit, 2 bedroom with 1 full and 1 half bath. Great price for a new home with a garage and a basement. LVP flooring on first floor w/ granite kitchen counters and grey cabinets. Carpet on stairs and in bedrooms. Public water and sewer and low HOA fee. Heat pump and CAC, unfinished basement offers storage or space for rooms. One car garage and nice parking spot in back of home. All are the same sq ft/floor plan. This home is finished and ready for occupancy.
Getting Around
0
 Car-Dependent
0
 Very Limited Transit
20
 Somewhat Bikeable
Schools
5/10
5/10
8/10
Construction
Condition
- Property condition: Excellent
- New construction: Yes
- Year built: 2026
Materials
- Foundation: Concrete Perimeter,Permanent
- Construction materials: Vinyl Siding
Type & Style
- Home type: Townhouse
- Architectural style: Colonial
- Property subType: Townhouse
Interior
Appliances
- Appliances included: Microwave,Dishwasher,Oven/Range - Electric,Electric Water Heater
- Laundry features: Hookup,Main Level
Basement
- Has basement: Yes
- Basement: Full,Concrete,Space For Rooms
Bedroom1
- Features: Flooring - Carpet
- Level: Upper
Bedroom2
- Level: Upper
Bedrooms & Bathrooms
- Bedrooms: 2
- Bathrooms: 2
- Full bathrooms: 1
- 1/2 bathrooms: 1
- Main level bathrooms: 1
Features
- Ceiling Fan(s),Combination Kitchen/Dining,Floor Plan - Traditional,Pantry,Recessed Lighting
- Flooring: Luxury Vinyl,Carpet
- Finished area above ground: 1,200
Heating & Cooling
- Heating features: Heat Pump,Electric
- Cooling features: Central Air,Ceiling Fan(s),Electric
Interior Area
- Total structure area: 1,800
- Total interior livable area: 1,200 sqft
Kitchen
- Features: Flooring - Luxury Vinyl Plank,Pantry
- Level: Main
Living Room
- Features: Flooring - Luxury Vinyl Plank
- Level: Main
Other
- Features: Flooring - Luxury Vinyl Plank
- Level: Upper
Property
Accessibility
- Accessibility features: None
Details
- Parcel number: NO TAX RECORD
- Zoning: RES
- Special condition: Standard
- Exclusions: Refrigerator,Washer,Dryer
Features
- Levels: Two
- Stories: 2
- Pool features: None
- Patio & porch: Patio
- Exterior features: Sidewalks
Lot
- Lot size: 6,098 sqft
Parking
- Total spaces: 3
- Parking features: Garage Faces Rear,Concrete,Crushed Stone,Attached,Driveway
- Has garage: Yes
- Attached garage spaces: 1
- Covered spaces: 1
- Has uncovered spaces: Yes
- Uncovered spaces: 2