
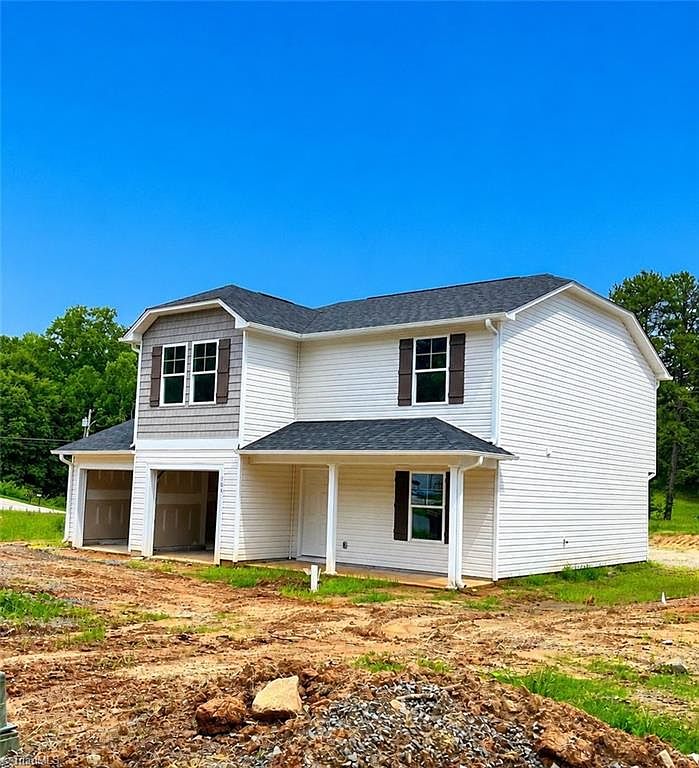


106 Longview St, Lexington, NC, 27295
4beds
3baths
1,710sqft
$273,997
$160price/sqft
$1,983/moest. monthly cost
$79,320/yrincome needed
About This Home
New construction in Lexington! 4 bedrooms, 2.5 bathrooms, and a 2-car garage. Main level open floor plan with additional den/flex room. Granite countertops and stainless steel appliances in the kitchen. Large primary bedroom with vaulted ceiling and walk-in closet. Rear patio and covered front porch. No HOA.
Getting Around
29
 Car-Dependent
0
 Very Limited Transit
20
 Somewhat Bikeable
Schools
4/10
4/10
3/10
Construction
Condition
- Property condition: New Construction
- New construction: Yes
- Year built: 2026
Materials
- Foundation: Slab
- Construction materials: Vinyl Siding
Type & Style
- Home type: SingleFamily
- Property subType: Stick/Site Built,Residential,Single Family Residence
Interior
Appliances
- Appliances included: Microwave,Dishwasher,Free-Standing Range,Electric Water Heater
- Laundry features: Dryer Connection,Main Level,Washer Hookup
Bedroom2
- Level: Second
Bedroom3
- Level: Second
Bedroom4
- Level: Second
Bedrooms & Bathrooms
- Bedrooms: 4
- Bathrooms: 3
- Full bathrooms: 2
- 1/2 bathrooms: 1
- Main level bathrooms: 1
Den
- Level: Main
Features
- Ceiling Fan(s),Pantry,Solid Surface Counter,Vaulted Ceiling(s)
- Flooring: Carpet,Vinyl
- Finished area above ground: 1,710
Heating & Cooling
- Heating features: Heat Pump,Electric
- Cooling features: Heat Pump
Interior Area
- Total structure area: 1,710
- Total interior livable area: 1,710 sqft
Living Room
- Level: Main
Master Bedroom
- Level: Second
Property
Details
- Parcel number: 1100800000297
- Zoning: TN
- Special condition: Owner Sale
Features
- Levels: Two
- Stories: 2
- Pool features: None
- Patio & porch: Porch
- Fencing: None
Lot
- Lot size: 0.25 Acres
Parking
- Total spaces: 2
- Parking features: Driveway,Garage,Attached
- Has garage: Yes
- Attached garage spaces: 2
- Covered spaces: 2
- Has uncovered spaces: Yes