



307 August Trace Dr, Pittsboro, NC, 27312
About This Home
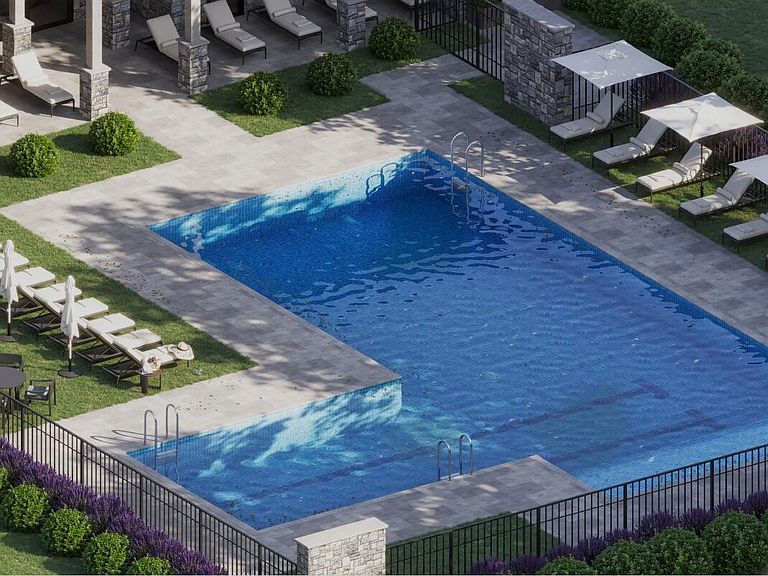
Timeless architecture meets modern luxury in this exceptional custom residence by The Rexford Group, located within the prestigious estate community of Corbett Landing. Inspired by classic European country estates, this thoughtfully designed 3,825-square-foot home showcases striking brick architecture, dramatic rooflines, expansive windows, and exceptional craftsmanship throughout. Designed for both everyday living and elegant entertaining, the home features a sought-after first-floor primary suite, dedicated home office, spacious bonus room, and 4.5 beautifully appointed baths. The heart of the home is the impressive great room with soaring vaulted ceilings, creating a grand yet welcoming atmosphere filled with natural light. Thoughtfully designed living spaces flow seamlessly throughout, offering comfort, functionality, and timeless appeal. Situated on a generous 1.59-acre homesite surrounded by preserved natural beauty, mature hardwoods, and rolling topography, the property provides a rare combination of privacy and community. A three-car garage offers ample storage and convenience, while the home's setting creates a true sense of retreat. Residents of Corbett Landing enjoy exceptional community amenities, including a resort-style pool, fitness center, preserved open spaces, and thoughtfully planned natural surroundings. Ideally located near Chapel Hill, Durham, Raleigh, Chatham Park, and historic downtown Pittsboro, the community offers the perfect balance of tranquility and accessibility. Timeless architecture meets modern luxury in this exceptional custom residence by The Rexford Group, located within the prestigious estate community of Corbett Landing. Inspired by classic European country estates, this thoughtfully designed 3,825-square-foot home showcases striking brick architecture, dramatic rooflines, expansive windows, and exceptional craftsmanship throughout. Designed for both everyday living and elegant entertaining, the home features a sought-after first-floor primary suite, dedicated home office, spacious bonus room, and 4.5 beautifully appointed baths. The heart of the home is the impressive great room with soaring vaulted ceilings, creating a grand yet welcoming atmosphere filled with natural light. Thoughtfully designed living spaces flow seamlessly throughout, offering comfort, functionality, and timeless appeal. Situated on a generous 1.59-acre homesite surrounded by preserved natural beauty, mature hardwoods, and rolling topography, the property provides a rare combination of privacy and community. A three-car garage offers ample storage and convenience, while the home's setting creates a true sense of retreat. Residents of Corbett Landing enjoy exceptional community amenities, including a resort-style pool, fitness center, preserved open spaces, and thoughtfully planned natural surroundings. Ideally located near Chapel Hill, Durham, Raleigh, Chatham Park, and historic downtown Pittsboro, the community offers the perfect balance of tranquility and accessibility.
Getting Around
 Car-Dependent
 Very Limited Transit
 Somewhat Bikeable
Schools
Construction
Condition
- New construction: Yes
- Year built: 2026
Materials
- Roof: Shingle
- Construction materials: Brick,Fiber Cement
Notable Dates
- Major remodel year: 2026
Type & Style
- Home type: SingleFamily
- Architectural style: Modern
- Property subType: Single Family Residence,Residential
Interior
Appliances
- Appliances included: Dishwasher,Electric Oven,Exhaust Fan,Gas Cooktop,Gas Water Heater,Tankless Water Heater
- Laundry features: Gas Dryer Hookup,Laundry Room,Main Level
Bedrooms & Bathrooms
- Bedrooms: 4
- Bathrooms: 5
- Full bathrooms: 4
- 1/2 bathrooms: 1
Features
- Built-in Features,Ceiling Fan(s),Double Vanity,Granite Counters,High Speed Internet,Kitchen Island,Open Floorplan,Master Downstairs,Quartz Counters,Smooth Ceilings,Tray Ceiling(s),Walk-In Closet(s),Walk-In Shower
- Window features: Aluminum Frames
- Flooring: Hardwood,Tile
- Finished area below ground: 0
- Finished area above ground: 3,825
- Common walls with other units/homes: No Common Walls
Heating & Cooling
- Heating features: Central,Fireplace(s),Forced Air,Natural Gas,None
- Cooling features: Ceiling Fan(s),Central Air,Dual
Interior Area
- Total structure area: 3,825
- Total interior livable area: 3,825 sqft
Property
Accessibility
- Accessibility features: Central Living Area
Details
- Parcel number: 0096392
- Zoning: R-A (Cz)
- Special condition: Standard
Features
- Levels: Two
- Stories: 2
- Pool features: Community
- Patio & porch: Front Porch,Porch,Screened
- Exterior features: Private Yard,Rain Gutters,Smart Irrigation
- Fencing: Back Yard
- Has view: Yes
Lot
- Lot size: 1.59 Acres
- Features: Back Yard,Hardwood Trees,Sprinklers In Front,Sprinklers In Rear
Parking
- Total spaces: 3
- Parking features: Concrete,Garage,Garage Faces Side
- Has garage: Yes
- Attached garage spaces: 3
- Covered spaces: 3