


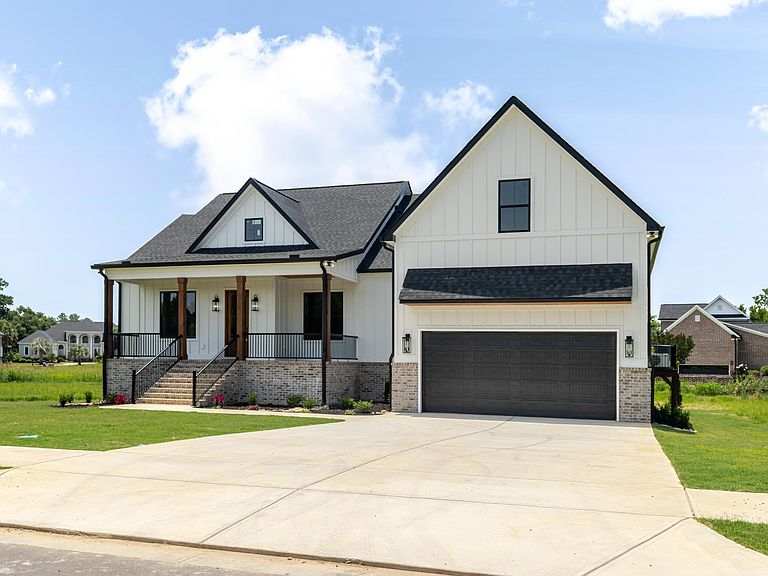


7206 Tallulah Ln, North Augusta, SC, 29841
5beds
4baths
2,504sqft
$625,000
$250price/sqft
$3,987/moest. monthly cost
$159,480/yrincome needed
About This Home
Stunning finishing for this ranch floor plan with one bedroom and bath up. LUXURY OWNER SUITE. tile shower separate water closet, his and her vanity, tub, and walk into large walk-in closet and into laundry. 2 other bedrooms , hall bath, plus office. powder room. open floor plan with 10 foot ceilings and 8 foot doors , build in and all closets custom with wood shelving. prefinished wood floorings. The gourmet kitchen feature cabinets to ceilings, island, farm sink. Great room with fireplace and build in cabinets, dining area.
Getting Around
21
 Car-Dependent
0
 Very Limited Transit
41
 Somewhat Bikeable
Schools
4/10
6/10
6/10
Construction
Condition
- New construction: Yes
- Year built: 2026
Materials
- Foundation: Block,Combination,Raised
- Roof: Composition,Shingle
- Construction materials: Brick,HardiPlank Type
Type & Style
- Home type: SingleFamily
- Architectural style: Contemporary,Cottage,Ranch,Villa
- Property subType: Single Family Residence
Interior
Appliances
- Appliances included: Microwave,Self Cleaning Oven,Tankless Water Heater,Cooktop,Dishwasher,Disposal
Basement
- Basement: None
Bedroom2
- Level: Main
- Area: 156
- Dimensions: 13 x 12
Bedroom3
- Level: Main
- Area: 156
- Dimensions: 13 x 12
Bedroom4
- Level: Upper
- Area: 234
- Dimensions: 18 x 13
Bedrooms & Bathrooms
- Bedrooms: 5
- Bathrooms: 4
- Full bathrooms: 3
- 1/2 bathrooms: 1
Dining Room
- Level: Main
- Area: 238
- Dimensions: 17 x 14
Features
- Solid Surface Counters,Walk-In Closet(s),Bedroom on 1st Floor,Ceiling Fan(s),Kitchen Island,Pantry
- Flooring: Ceramic Tile,Tile
- Number of fireplaces: 1
- Fireplace features: Living Room,Gas Log
- Fireplace: Yes
- Finished area below ground: 0
- Finished area above ground: 2,504
Great Room
- Level: Main
- Area: 340
- Dimensions: 20 x 17
Heating & Cooling
- Heating features: Fireplace(s),Forced Air,Heat Pump,Natural Gas
- Cooling features: Central Air
Interior Area
- Total structure area: 2,504
- Total interior livable area: 2,504 sqft
Kitchen
- Level: Main
- Area: 224
- Dimensions: 16 x 14
Laundry
- Level: Main
- Area: 72
- Dimensions: 9 x 8
Other
- Level: Main
- Area: 132
- Dimensions: 12 x 11
Primary Bedroom
- Level: Main
- Area: 270
- Dimensions: 18 x 15
Property
Details
- Parcel number: 0140002203
- Special condition: Standard
- Horse amenities: None
Features
- Levels: One,One and One Half
- Pool features: None
- Patio & porch: Patio,Porch
- Exterior features: See Remarks
Lot
- Lot size: 0.42 Acres
- Features: See Remarks,Cul-De-Sac,Landscaped
Parking
- Total spaces: 2
- Parking features: Attached,Driveway,Garage Door Opener
- Has garage: Yes
- Attached garage spaces: 2
- Covered spaces: 2
- Has uncovered spaces: Yes