


26 Bethpage Dr, Skillman, NJ, 08558
About This Home
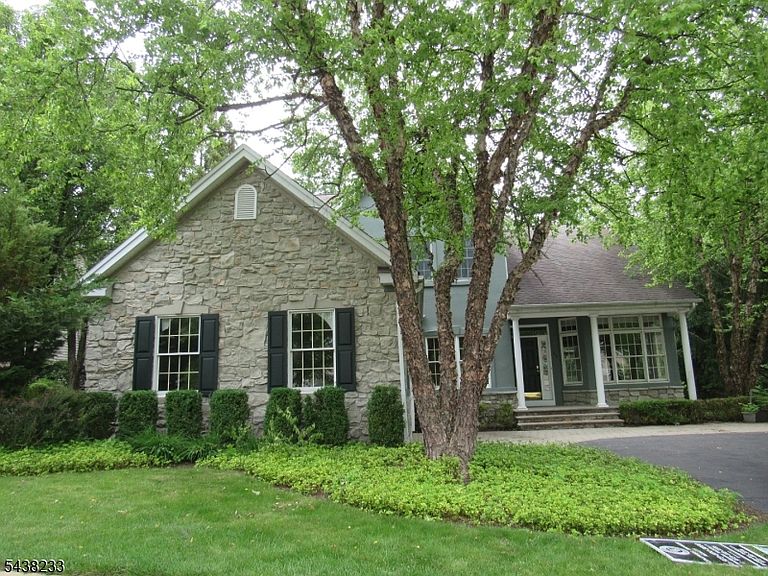
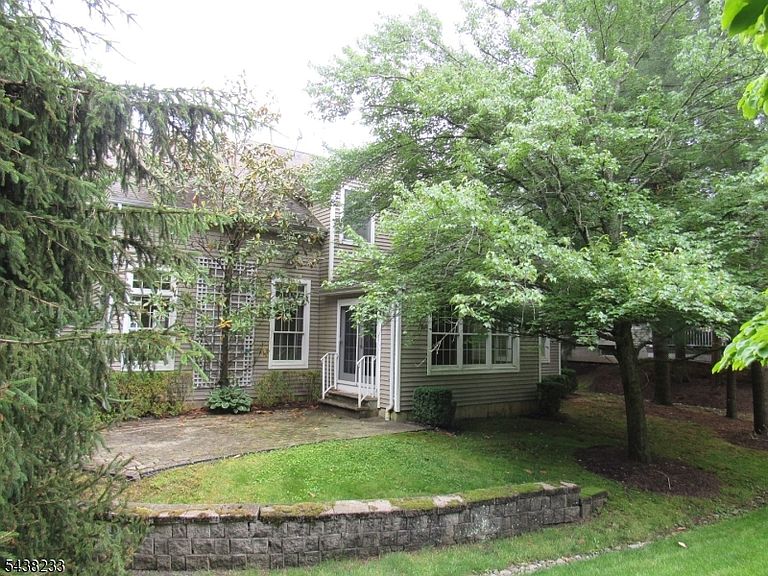
Located in the desirable Clubside at Cherry Valley, a 55+ home offers comfort, privacy, and flexible living space in a sought-after setting. Set on a more private location along one of the community's charming tree-lined streets, the property enjoys a peaceful atmosphere while remaining close to all the conveniences and amenities the neighborhood has to offer.A welcoming covered front porch leads into a bright and spacious interior where the living, dining, and family rooms flow seamlessly together, creating an ideal layout for both everyday living and entertaining. Large windows fill the home with natural light, while the thoughtfully designed floor plan offers both openness and distinct living spaces.The kitchen features abundant cabinetry, generous workspace, and a sunny breakfast area overlooking the rear yard with sliders to the rear patio. The first-floor primary suite offers privacy and convenience with a walk-in closet and a spacious en-suite bath. A laundry room and additional storage are also conveniently located on the main level. Upstairs, two generously sized bedrooms, a full bath, and a versatile loft provide comfortable accommodations for guests, hobbies, a home office, or additional living space.Adding even more potential, the full unfinished basement offers a blank canvas ready to be transformed into incredible additional living space, a recreation room, a home gym, a workshop, or whatever best suits your lifestyle.
Getting Around
 Car-Dependent
 Very Limited Transit
 Somewhat Bikeable
Schools
Construction
Condition
- Year built: 2000
Materials
- Roof: Asphalt Shingle
- Construction materials: See Remarks,Stucco,Vinyl Siding
Type & Style
- Home type: SingleFamily
- Architectural style: Colonial,Custom Home
- Property subType: Single Family Residence
Interior
Appliances
- Appliances included: Gas Cooktop,Microwave,Refrigerator,Wall Oven(s) - Gas,Electric Water Heater
- Laundry features: Level 1
Basement
- Features: Storage Room, Utility Room
Basement
- Has basement: Yes
- Basement: Yes,Full,Unfinished
Bedroom1
- Level: First
Bedroom2
- Level: Second
Bedroom3
- Level: Second
Bedrooms & Bathrooms
- Bedrooms: 3
- Bathrooms: 3
- Full bathrooms: 2
- 1/2 bathrooms: 1
Dining Room
- Features: Formal Dining Room
- Level: First
Features
- Bathroom,Loft
- Flooring: Carpet,See Remarks,Tile,Wood
- Number of fireplaces: 1
- Fireplace features: Living Room,Wood Burning
- Fireplace: Yes
Heating & Cooling
- Heating features: 1 Unit,Natural Gas
- Cooling features: 1 Unit,Central Air
Interior Area
- Total structure area: 2,566
- Total interior livable area: 2,566 sqft
Kitchen
- Features: Eat-in Kitchen
- Level: First
Living Room
- Level: First
Master Bathroom
- Features: Stall Shower And Tub
Property
Details
- Parcel number: 2713310090000000700000
- Zoning description: Residential
Features
- Patio & porch: Patio
Lot
- Lot size: 7,840 sqft
- Features: Irregular Lot
- Lot size dimensions: .1794 AC
Parking
- Total spaces: 2
- Parking features: Asphalt,Driveway-Exclusive
- Has garage: Yes
- Attached garage spaces: 2
- Covered spaces: 2
- Has uncovered spaces: Yes
- Uncovered spaces: 2