


4088 W Sycamore Drive Lot 142, Battlefield, MO, 65619
About This Home
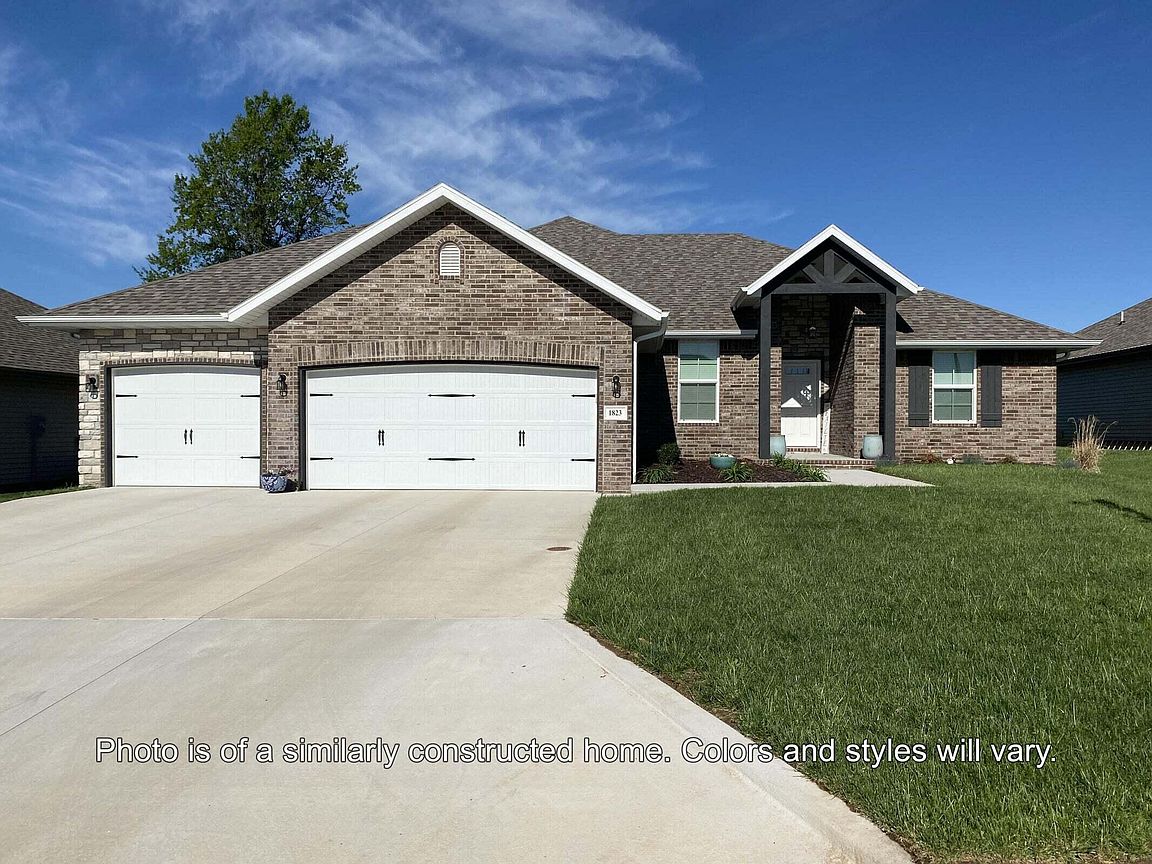
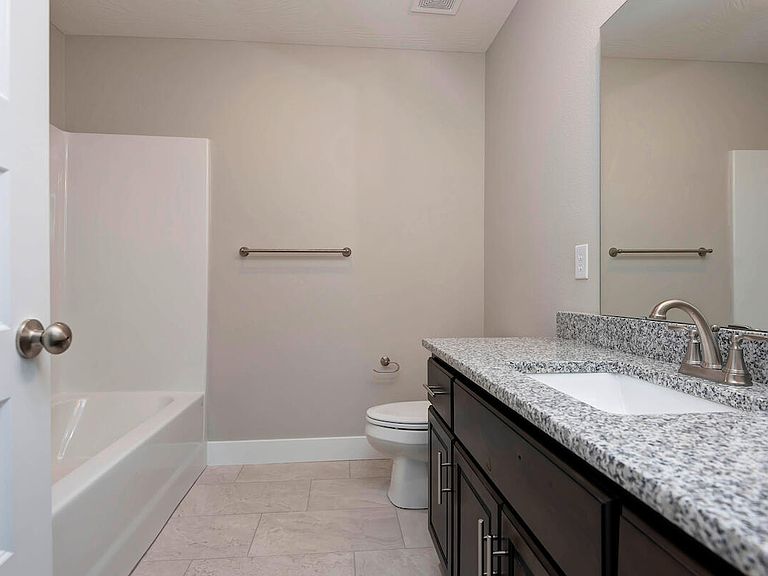
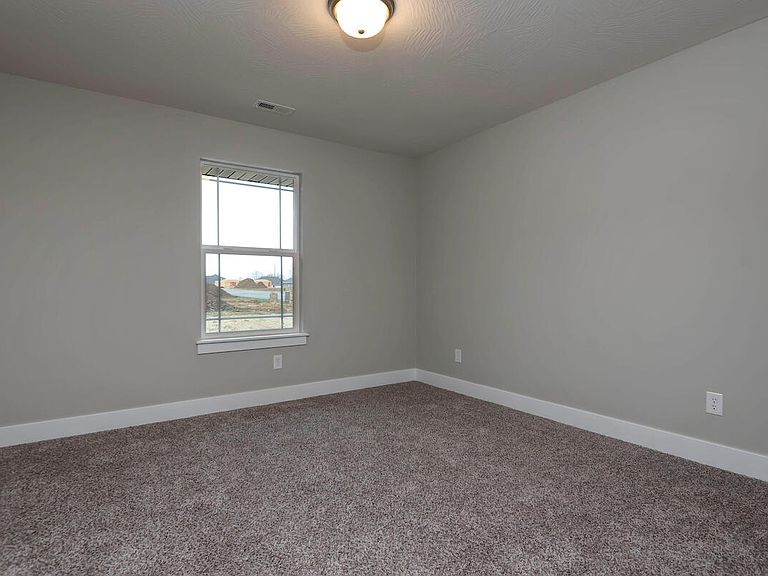
Welcome to the Indigo - a beautifully designed home that combines style, comfort, and convenience in every detail. Spanning over 2,400 sq. ft., this home is perfect for those who love open, airy spaces. The living room flows seamlessly into the kitchen and dining area, creating a perfect setting for entertaining or enjoying everyday moments.The master suite is your private oasis, featuring a luxurious bathroom with a spacious shower and soaking tub. The additional bedrooms are well-sized, providing plenty of room for family, guests, or even a home office.One of the standout features of the Indigo is its expansive covered patio, offering a wonderful space to enjoy the outdoors. Whether you're hosting a summer BBQ or just relaxing with a cup of coffee, this area is perfect for soaking in the fresh air.With a three-car garage and a thoughtfully designed layout, the Indigo has all the space and functionality you need, wrapped up in a stylish, inviting package. This is more than just a house - it's the place where your new chapter begins.*Photos may be of a similar home*
Getting Around
 Car-Dependent
 Very Limited Transit
 Somewhat Bikeable
Schools
Construction
Condition
- New construction: Yes
- Year built: 2026
Materials
- Foundation: Crawl Space
- Roof: Composition
- Construction materials: HardiPlank Type,Brick,Stone
Type & Style
- Home type: SingleFamily
- Property subType: Single Family Residence
Interior
Appliances
- Appliances included: Dishwasher,Free-Standing Electric Oven,Exhaust Fan,Microwave,Disposal
- Laundry features: In Garage,W/D Hookup
Bedrooms & Bathrooms
- Bedrooms: 3
- Bathrooms: 2
- Full bathrooms: 2
Features
- High Ceilings,Soaking Tub,Granite Counters,Tray Ceiling(s),Walk-In Closet(s),Walk-in Shower,High Speed Internet
- Window features: Tilt-In Windows,Double Pane Windows,Mixed
- Flooring: Carpet,Engineered Hardwood,Tile
- Fireplace features: Living Room
- Fireplace: Yes
- Attic: Pull Down Stairs
- Finished area below ground: 0
- Finished area above ground: 2,275
Heating & Cooling
- Heating features: Forced Air,Fireplace(s),Natural Gas
- Cooling features: Central Air,Ceiling Fan(s)
Interior Area
- Total structure area: 2,275
- Total interior livable area: 2,275 sqft
Property
Details
- Parcel number: N/A
Features
- Levels: One
- Stories: 1
- Patio & porch: Patio,Front Porch,Covered
- Exterior features: Rain Gutters
Lot
- Lot size: 0.29 Acres
Parking
- Total spaces: 3
- Parking features: Driveway,Garage Door Opener
- Has garage: Yes
- Attached garage spaces: 3
- Covered spaces: 3
- Has uncovered spaces: Yes