



604-610 S Hunter, Wichita, KS, 67207
About This Home
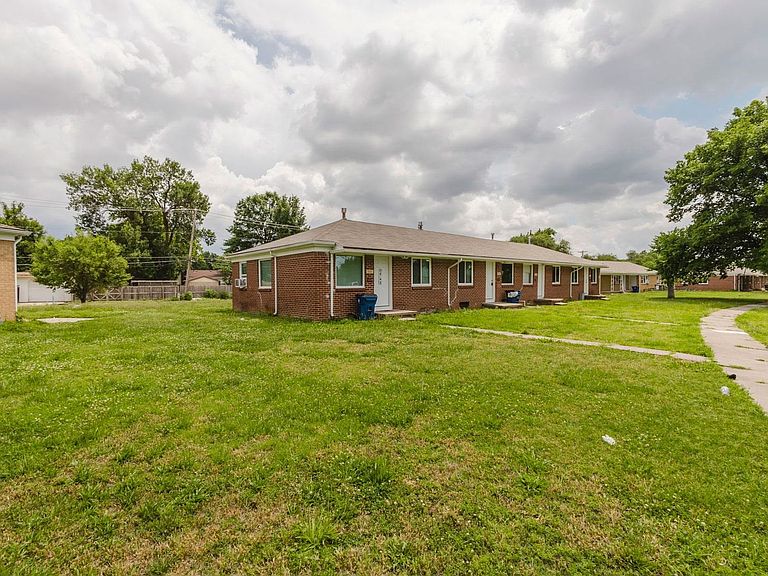
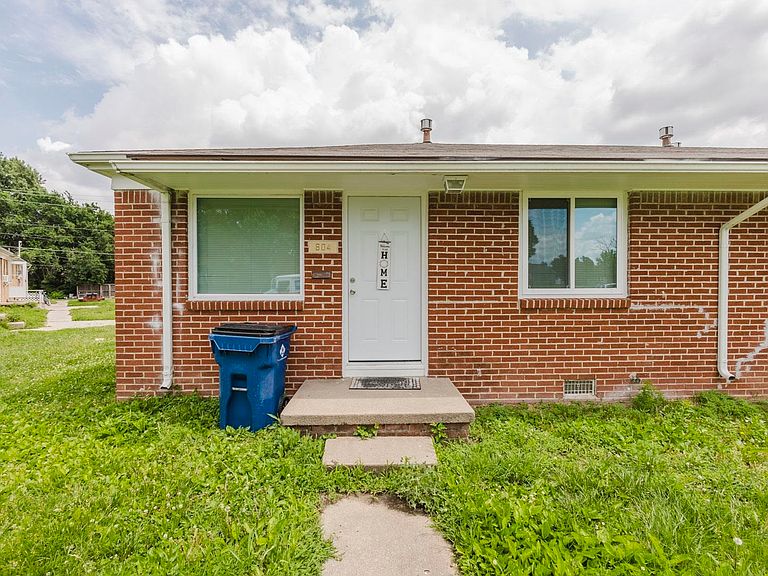
Conveniently located near the intersection of Kellogg and Woodlawn, this quadplex offers easy access to shopping, dining, and entertainment, including Towne East Square and numerous nearby amenities. The property consists of four 1-bedroom, 1-bathroom units, with three of the four units currently occupied, providing immediate rental income. Each unit features a living and dining area with luxury vinyl flooring, a functional kitchen equipped with a refrigerator and oven/range, one bedroom, and a full bathroom with a tub/shower combination. Unit 604 – Leased for $625/month through 12/31/2026. Tenant pays for electric and $20 for water/sewer. Seller pays for gas. Unit 606 – Vacant, offering an opportunity for owner occupancy or additional rental income. When occupied tenant was paying electric, gas, and $20 for water/sewer. Unit 608 – Leased for $650/month through 1/31/2027. Tenant pays for electric, trash, and $20 for water/sewer. There is no gas in this unit. Unit 610 – Leased for $700/month, on a month to month basis. Tenant pays electric, gas, trash, and $20 for water/sewer. With three units generating a combined $1,975 per month in rental income and one vacant unit available for lease, this property presents an excellent opportunity for investors seeking both immediate cash flow and upside potential. The current rental amount does not match the lease. Utilities marked in leases do not reflect the correct responsible party. Please see comments above. Unit 606 Utilities are off. All information deemed reliable but not guaranteed. Buyers and agents to verify all information pertinent to them.
Getting Around
 Somewhat Walkable
 Some Transit
 Somewhat Bikeable
Schools
Construction
Condition
- Year built: 1949
Materials
- Roof: Composition
- Construction materials: Brick
Type & Style
- Home type: MultiFamily
- Property subType: Four to Sixplex
Interior
Appliances
- Appliances included: Disposal,Range,Refrigerator
Basement
- Basement: None
Bedrooms & Bathrooms
- Bedrooms: 4
Features
- Flooring: Other
Heating & Cooling
- Heating features: Forced Air,Individual Unit,Wall Furnace
- Cooling features: Window Unit(s)
Interior Area
- Total interior livable area: 2,340 sqft
Property
Details
- Parcel number: 1193002205003.00A
- Attached to another structure: Yes
Parking
- Total spaces: 4
- Parking features: 1 per Unit,On Street