



602 Highway 25, De Smet, SD, 57231
About This Home
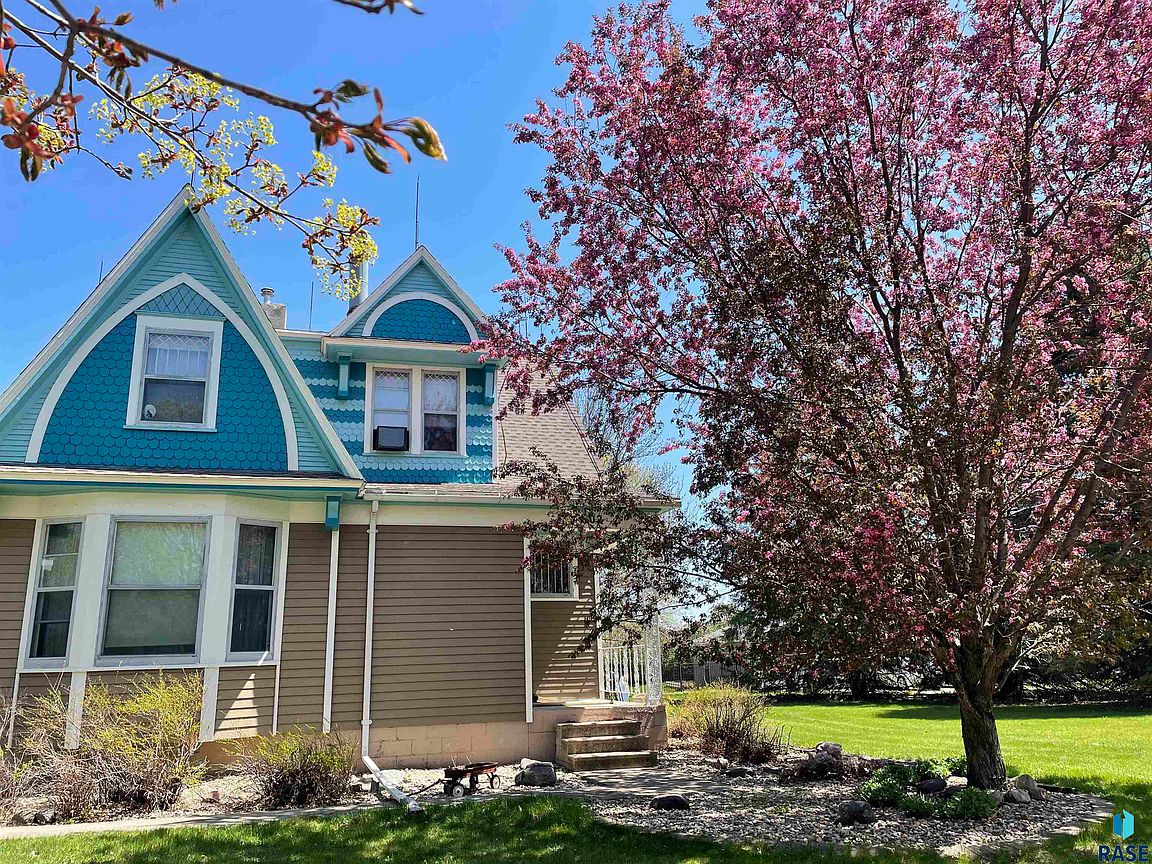
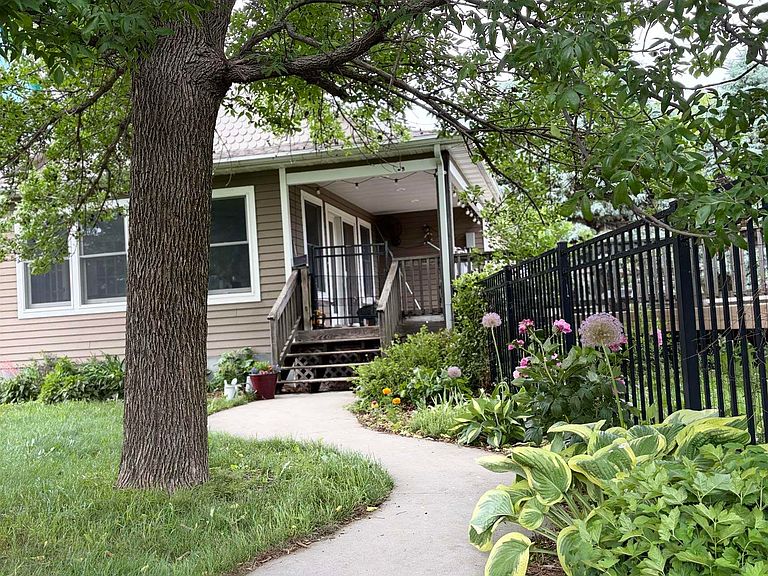
Step into this beautifully maintained 5-bedroom, 3-bath home offering the perfect blend of comfort, style, and everyday convenience. Bright, open living spaces welcome you in, ideal for both entertaining and relaxing nights at home. Thoughtful updates, abundant natural light, and a functional layout make this home truly move-in ready, while fine finished wood trim adds warmth and character throughout. Outside, the property continues to impress with a spacious yard, pasture space for horses, a barn with stalls, and a dedicated wood shop, perfect for hobbyists, animal lovers, or those seeking a bit of country living with modern comfort. While being effectively "in-town" this location benefits by having Kingbrook county water. Located close to a top of the line hospital, schools, parks, and local amenities, this home offers a great balance of privacy and accessibility. This is a property that stands out from the moment you arrive. The upper-level bathroom is in the process of renovation and will be completed prior to closing. Sellers are related to the listing agent.
Getting Around
 Car-Dependent
 Very Limited Transit
 Somewhat Bikeable
Schools
Construction
Condition
- Year built: 1902
Materials
- Foundation: Block
- Roof: Metal,Composition
- Construction materials: Wood Siding
Type & Style
- Home type: SingleFamily
- Architectural style: Two Story
- Property subType: Single Family Residence
Interior
Appliances
- Appliances included: Range,Dishwasher,Disposal,Refrigerator,Stove Hood,Washer,Dryer
Basement
- Has basement: Yes
- Basement: Full
Bedrooms & Bathrooms
- Bedrooms: 5
- Bathrooms: 3
- Full bathrooms: 1
- 3/4 bathrooms: 2
Features
- Main Floor Laundry
- Flooring: Carpet,Tile,Vinyl,Wood
- Number of fireplaces: 2
- Fireplace features: Gas
- Fireplace: Yes
- Finished area below ground: 854
- Finished area above ground: 2,594
Heating & Cooling
- Heating features: Natural Gas
- Cooling features: Central Air,Window Unit(s)
Interior Area
- Total interior livable area: 3,448 sqft
Property
Details
- Parcel number: 3267 & 6204
Features
- Levels: Two
- Patio & porch: Deck
- Fencing: Partial,Chain Link
Lot
- Lot size: 8.76 Acres
- Features: Corner Lot
- Lot size dimensions: 330' X 1,156'
Parking
- Total spaces: 3
- Parking features: Concrete,Gravel
- Has garage: Yes
- Attached garage spaces: 3
- Covered spaces: 3