


1198 Route 82, Hopewell Junction, NY, 12533
About This Home
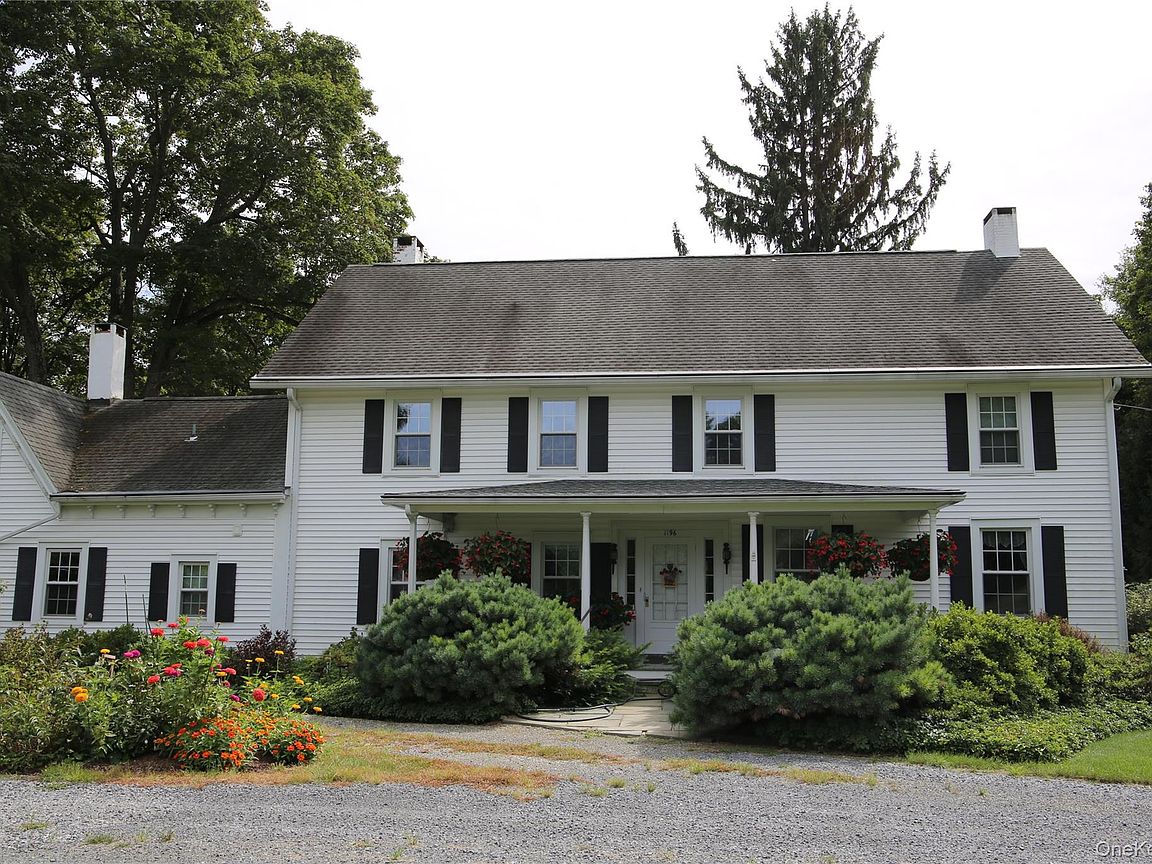
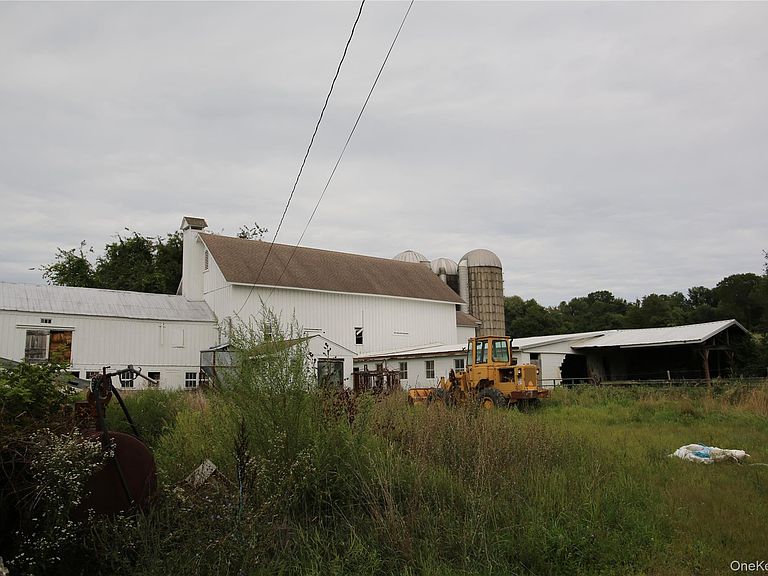
Historic Gem of a Family Farm situated within the urban neighborhoods of Hopewell Junction, just two miles off of the Taconic Parkway, this unique offering with rolling hills surround this family farm which has been owned by the same family for generations. The central hilltop peak elevation in the middle of property offers full panorama views of the nearby Dutchess Hills, Catskills, Shawngunks, and Berkshires. The classic pre-revolutionary War period original Farm House with a larger addition from the Civil War era with timber ceilings, three fireplaces, 6 bedrooms and several living rooms. The large sprawling 7,000+SF barn area has two three tier barns, three grain silos, one with a mechanical freight elevator and rambling connecting corridors of side barns with stalls and storage for stalls for 40 cows and a dozen horses. Agricultural Exemption applies to farm lands benefits the general property tax. 24+ acres of the Solar Lease will remain under control of the present owner. The Farmhouse lease will need to be negotiated. The Tenant House and Barns will be available upon closing.
Getting Around
 Car-Dependent
 Very Limited Transit
 Somewhat Bikeable
Schools
Construction
Condition
- Property condition: Fixer
- Year built: 1850
Materials
- Foundation: Pillar/Post/Pier,Stone
- Construction materials: Frame
Notable Dates
- Major remodel year: 2000
Type & Style
- Home type: SingleFamily
- Architectural style: Farmhouse,Colonial
- Property subType: Single Family Residence,Residential
Interior
Appliances
- Appliances included: Dishwasher,Dryer,Oven,Range,Refrigerator,Washer,Oil Water Heater
- Laundry features: Washer/Dryer Hookup,Laundry Room
Basement
- Has basement: Yes
- Basement: Partial
Bedrooms & Bathrooms
- Bedrooms: 6
- Bathrooms: 2
- Full bathrooms: 2
Features
- First Floor Bedroom,First Floor Full Bath,Beamed Ceilings,Breakfast Bar,Formal Dining,Kitchen Island,Natural Woodwork,Original Details,Pantry,Storage,Walk Through Kitchen
- Flooring: Hardwood
- Number of fireplaces: 3
- Fireplace features: Family Room,Living Room
- Fireplace: Yes
- Attic: Partial
Heating & Cooling
- Heating features: Hot Water,Oil
- Cooling features: Wall/Window Unit(s)
Interior Area
- Total structure area: 5,000
- Total interior livable area: 5,088 sqft
Property
Details
- Parcel number: 1328006458049183660000
- Attached to another structure: Yes
- Special condition: None
- Exclusions: Solar Project under lease
Features
- Levels: Two
- Patio & porch: Patio,Porch,Screened,Terrace
- Exterior features: Courtyard,Garden
- Fencing: Partial
- Has view: Yes
- View description: Mountain(s),Panoramic,Park/Greenbelt
- Residential vegetation: Partially Wooded
- Horses can be raised: Yes
Lot
- Lot size: 165.17 Acres
- Features: Cleared,Garden,Hilly,Historic District,Landscaped,Near Golf Course,Near Public Transit,Near Shops,Restrictions,Rolling Slope,Views,Wooded
Parking
- Total spaces: 6
- Parking features: Driveway,Garage
- Has garage: Yes
- Attached garage spaces: 4
- Covered spaces: 4
- Has uncovered spaces: Yes