



5111 McKinney Ridge Trl, Rosenberg, TX, 77471
About This Home
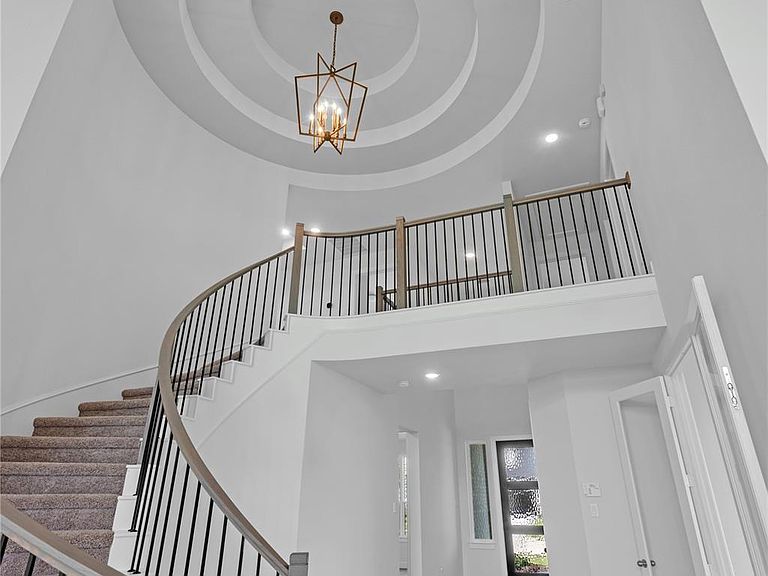
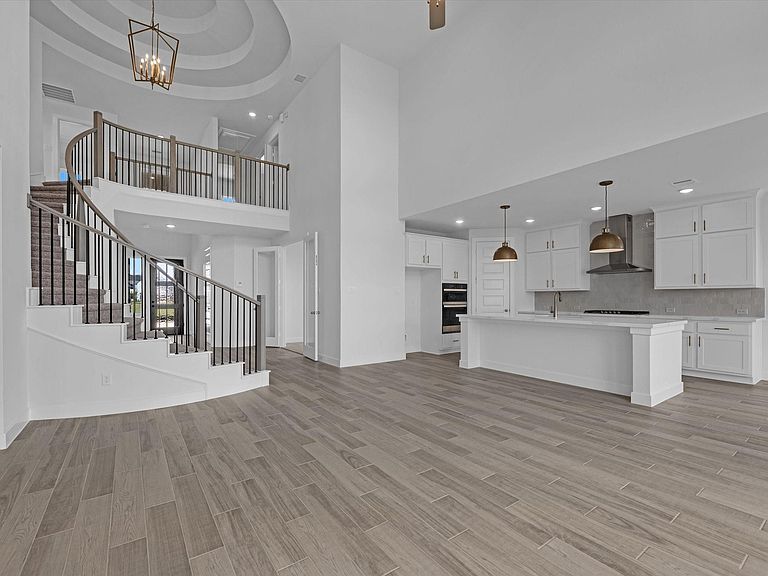
Move in ready! Westin Homes NEW Construction (Lexington V, Elevation B) This stunning two-story home blends comfort, functionality, and style. Featuring 5 bedrooms and 4.5 bathrooms, it offers an inviting family room, dining area, and a private study perfect for remote work or quiet moments. The gourmet island kitchen, open to the family room, is ideal for entertaining and everyday living. The luxurious primary suite includes dual walk-in closets, while a second bedroom downstairs features its own private bath—perfect for guests. Upstairs, enjoy three bedrooms, a game room and a media room for movie nights. Step outside to a covered patio and a 2-car garage. Nestled in Brookewater, Rosenberg’s newest master-planned community, residents will enjoy a blend of modern living and small-town charm. Planned amenities include a resort-style pool, scenic lakes, over 200 acres of parks, walking trails, and playgrounds. Visit the Westin Homes sales office to explore life at Brookewater!
Getting Around
 Car-Dependent
 Very Limited Transit
 Somewhat Bikeable
Schools
Construction
Condition
- New construction: Yes
- Year built: 2026
Materials
- Foundation: Slab
- Roof: Composition,Energy Star/Reflective Roof
- Construction materials: Batts Insulation,Blown-In Insulation,Brick,Cement Siding,Stone
Other
- Builder name: Westin Homes
Type & Style
- Home type: SingleFamily
- Architectural style: Traditional
- Property subType: Single Family Residence
Interior
Appliances
- Appliances included: Disposal,Electric Oven,Microwave,Gas Cooktop,Dishwasher
- Laundry features: Electric Dryer Hookup,Washer Hookup
Bedroom
- Level: First
- Area: 156
- Dimensions: 12x13
Bedroom
- Level: Second
- Area: 143
- Dimensions: 13x11
Bedroom
- Level: Second
- Area: 144
- Dimensions: 12x12
Bedroom
- Level: Second
- Area: 144
- Dimensions: 12x12
Bedrooms & Bathrooms
- Bedrooms: 5
- Bathrooms: 5
- Full bathrooms: 4
- 1/2 bathrooms: 1
Dining Room
- Level: First
- Area: 154
- Dimensions: 11x14
Family Room
- Level: First
- Area: 288
- Dimensions: 16x18
Features
- High Ceilings,2 Bedrooms Down,3 Bedrooms Up,En-Suite Bath,Primary Bed - 1st Floor,Walk-In Closet(s)
- Window features: Insulated/Low-E windows
- Flooring: Carpet,Tile
- Number of fireplaces: 1
- Fireplace features: Electric
- Fireplace: Yes
Game Room
- Level: Second
- Area: 198
- Dimensions: 18x11
Heating & Cooling
- Heating features: Natural Gas
- Cooling features: Attic Fan,Ceiling Fan(s),Electric
Interior Area
- Total structure area: 3,400
- Total interior livable area: 3,400 sqft
Kitchen
- Level: First
Media Room
- Level: Second
- Area: 120
- Dimensions: 12x10
Other
- Level: First
Other
- Level: First
- Area: 150
- Dimensions: 15x10
Other
- Level: Second
Other
- Level: First
Primary Bath
- Level: First
Primary Bedroom
- Level: First
- Area: 240
- Dimensions: 15x16
Utility Room
- Level: First
Property
Details
- Parcel number: 2204120020040901
Features
- Stories: 2
Lot
- Lot size: 6,947 sqft
- Features: Subdivided,0 Up To 1/4 Acre
Parking
- Total spaces: 2
- Parking features: Attached
- Has garage: Yes
- Attached garage spaces: 2
- Covered spaces: 2