



575 Mississippi #586, Foxworth, MS, 39483
About This Home
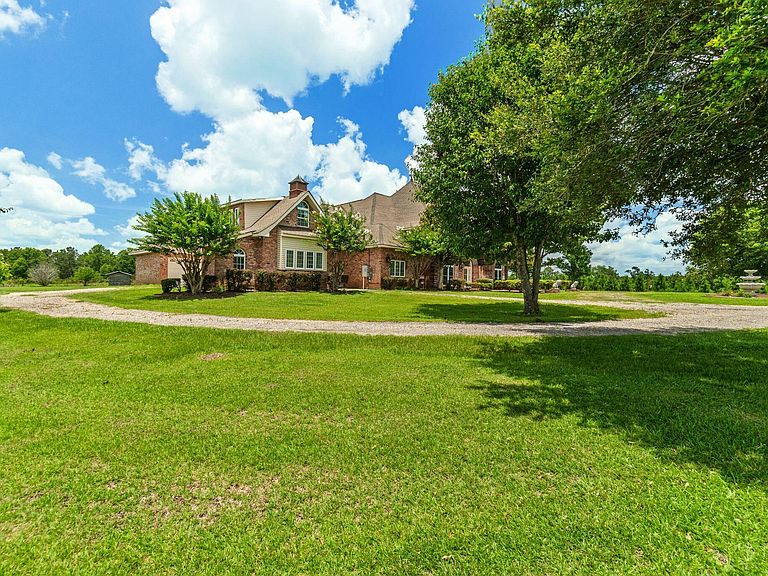
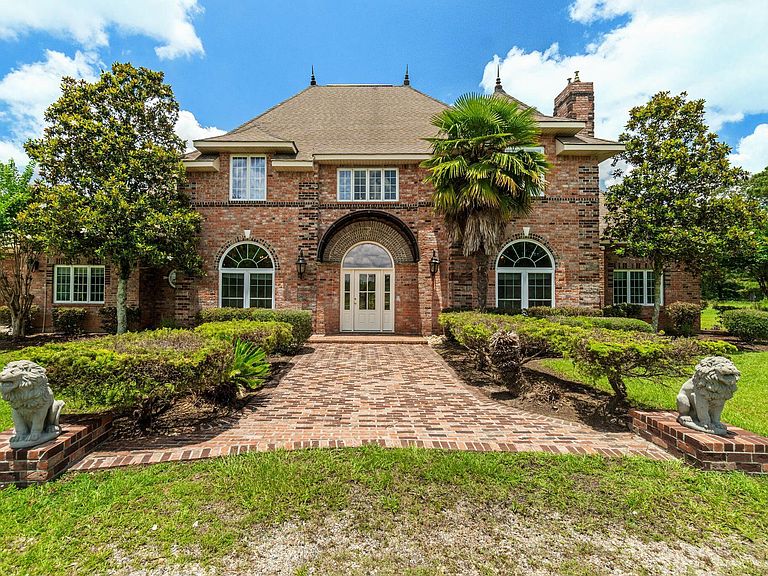
Exceptional custom home built circa 2007, offering 5 bedrooms, 5 full bathrooms, and 5 half bathrooms with an impressive floor plan designed for comfortable living, entertaining, and endless possibilities. This unique property can be purchased with approximately 24.84± acres or with approximately 3.18± acres, providing flexibility to meet a variety of buyer needs. The main level features the primary suite, an additional bedroom, and a dedicated office, providing convenience and flexibility for a variety of lifestyles. The spacious primary suite includes two walk-in closets, a large jetted soaking tub, and a separate walk-in shower. Upstairs, you'll find three additional bedrooms, a second office, theater room, built-in gun cabinet, and a large storage room. Designed with entertaining in mind, the oversized kitchen boasts granite countertops, custom wood cabinetry, a pot filler above the cooktop, large double sink, separate vegetable prep sink, double ovens, beverage refrigerator, full-size refrigerator, and trash compactor. The home's generous layout and extensive amenities provide ample room for hosting family gatherings, special events, and guests. The larger acreage tract features a scenic pond and planted pine timber approximately 7-8 years old, adding both beauty and future value to the property. The land is abundant with wildlife, making it an excellent opportunity for those seeking a combination residential and recreational property. Whether you enjoy hunting, fishing, wildlife watching, or simply appreciating the outdoors, this property offers a private setting with exceptional natural beauty. With its expansive living space, acreage options, and versatile design, this property offers potential as a private residence, hunting retreat, corporate retreat, event venue, or gathering facility. Whether purchased with the full 24.84± acres or the homesite with 3.18± acres, this is a rare opportunity to own a truly distinctive property that combines luxury, recreation, and investment potential in one remarkable package.
Getting Around
 Car-Dependent
 Very Limited Transit
 Somewhat Bikeable
Schools
Construction
Condition
- Year built: 2007
Materials
- Foundation: Slab
- Roof: Architectural
- Construction materials: Brick Veneer
Type & Style
- Home type: SingleFamily
- Property subType: Single Family Residence,Residential
Interior
Appliances
- Appliances included: Built-In Electric Oven
Bedrooms & Bathrooms
- Bedrooms: 5
- Bathrooms: 10
- Full bathrooms: 5
- 1/2 bathrooms: 5
Cooling
- Cooling features: Central Air
Features
- Kitchen Island,Granite Counters,Soaking Tub,Ceiling Fan(s),Other,See Remarks,Walk-In Closet(s),Fireplace,High Ceilings
- Flooring: Wood,Vinyl,Ceramic Tile
- Number of fireplaces: 2
- Fireplace: Yes
- Attic: Walk-in Attic Storge
Property
Details
- Other equipment: Home Theater
Features
- Levels: Two
- Stories: 2
- Patio & porch: Covered,Front Porch,Rear Porch
- Exterior features: Storage,Outdoor Kitchen
- Has spa: Yes
- Spa features: Bath
Lot
- Lot size: 24 Acres
- Features: 10 - 25 Acres
- Lot size dimensions: 24+/- acres Map is included in photos. This home can be sold with 3.18+/- acres as well.
Parking
- Parking features: Driveway,Circular Driveway,See Remarks,Garage with door
- Has uncovered spaces: Yes