

4392 Leaning Oaks Dr, Flint, TX, 75762
About This Home
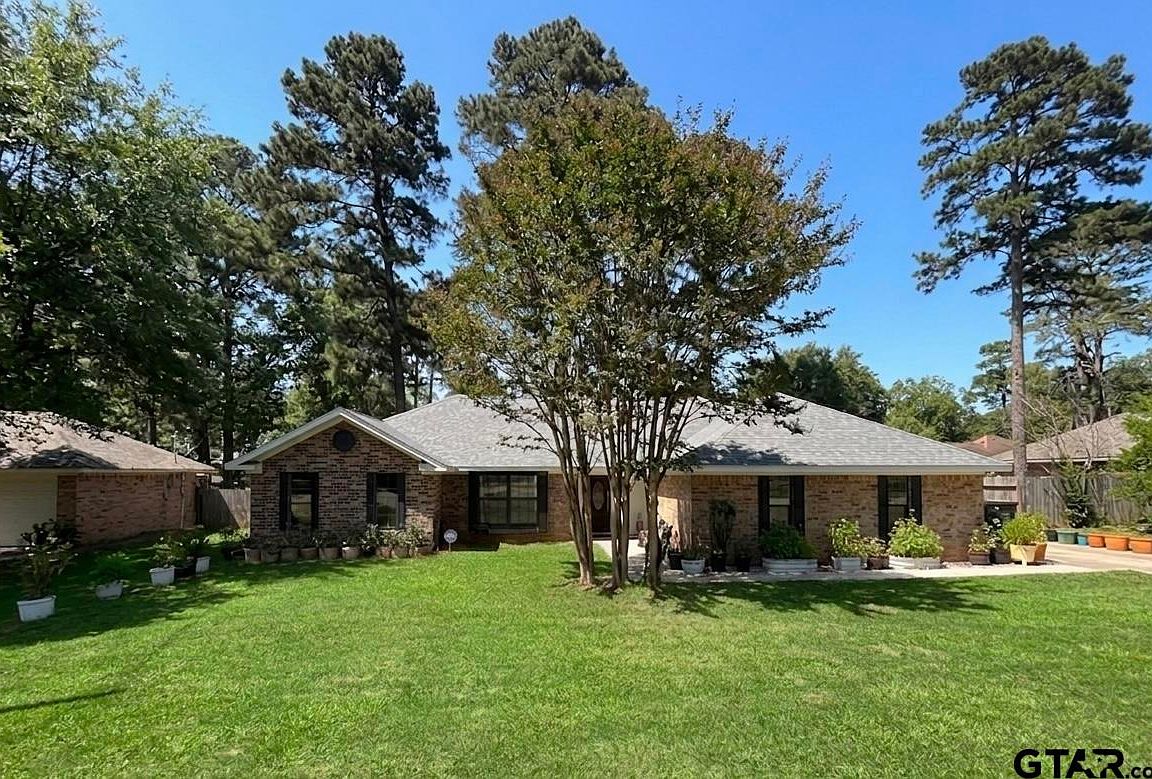
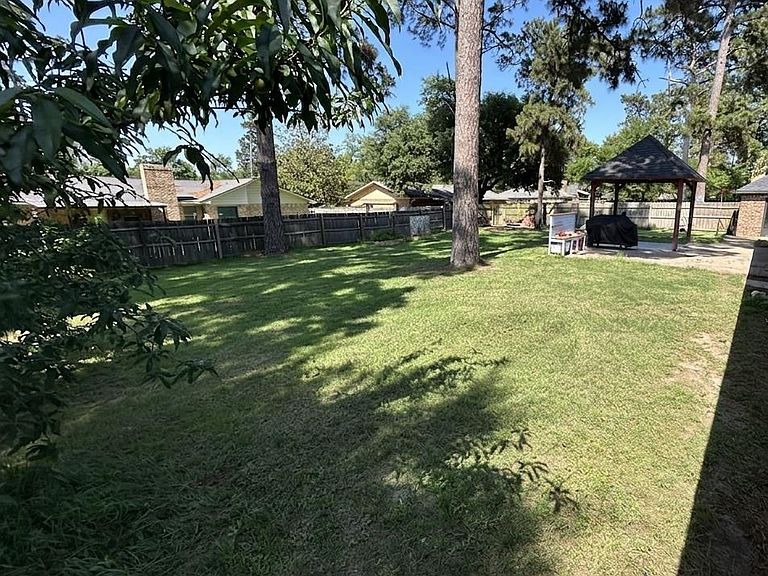
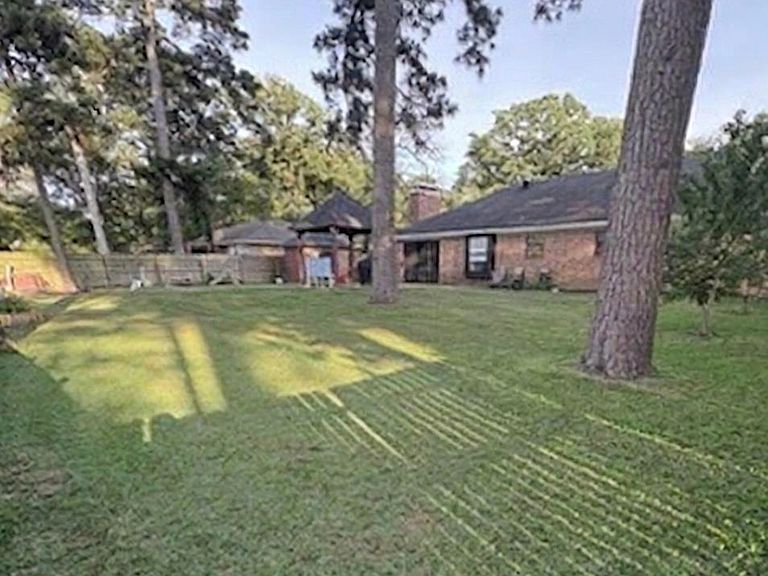
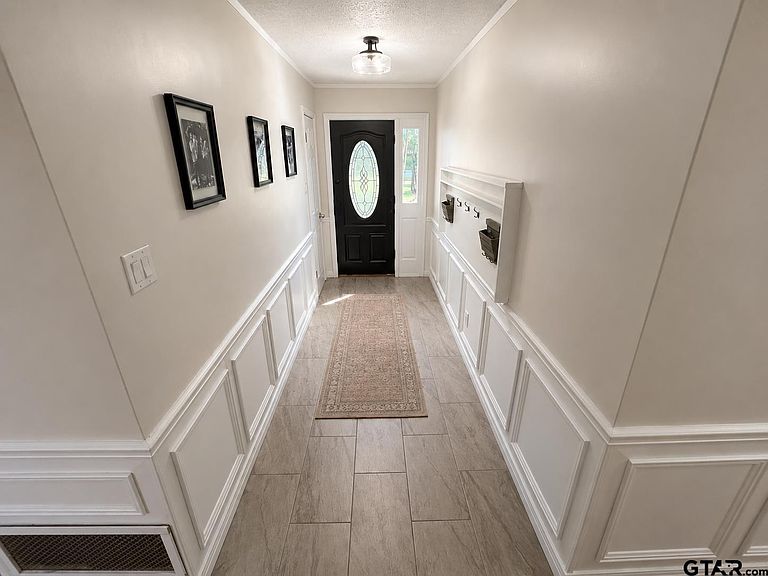
Welcome to this charming 3-bedroom, 2-bathroom home that exudes warmth and comfort from the moment you step inside. The spacious living room is the perfect spot to unwind after a long day, featuring custom built-ins that provide ample storage space and a stunning floor-to-ceiling brick wood-burning fireplace that creates a cozy ambiance. As you move through the living room, you'll be impressed by how it flows seamlessly into the dining and kitchen area, making it easy to entertain guests or keep an eye on little ones. The kitchen is a chef's dream, offering plenty of storage space, sleek butcher block countertops, and a convenient breakfast bar that is perfect for quick meals. The master suite is a true oasis with a large walk-in shower, a clawfoot tub that is perfect for soaking, and plenty of storage space for all of your essentials. The other two bedrooms are spacious and comfortable, making them great for guests, children, or a home office. But the real showstopper is the large back patio, which is perfect for hosting family get-togethers or just relaxing on a lazy weekend afternoon. Overall, this home is the perfect combination of comfort, style, and functionality, making it an ideal choice for anyone who is looking for a beautiful and welcoming place to call home. Don't miss out on this incredible opportunity – schedule a viewing today! UC#11158
Getting Around
 Car-Dependent
 Very Limited Transit
 Somewhat Bikeable
Schools
Construction
Condition
- Year built: 1984
Materials
- Foundation: Slab
- Roof: Composition
- Construction materials: Brick Veneer
Type & Style
- Home type: SingleFamily
- Architectural style: Traditional
- Property subType: Single Family Residence
Interior
Appliances
- Appliances included: Range/Oven-Electric,Dishwasher,Microwave,Electric Water Heater
Bathroom
- Features: Shower and Tub,Shower/Tub
Bedroom
- Level: Main
Bedrooms & Bathrooms
- Bedrooms: 3
- Bathrooms: 2
- Full bathrooms: 2
Features
- Ceiling Fan(s)
- Flooring: Wood,Tile
- Number of fireplaces: 1
- Fireplace features: One Wood Burning
- Fireplace: Yes
Heating & Cooling
- Heating features: Central/Electric
- Cooling features: Central Electric
Interior Area
- Total structure area: 1,856
- Total interior livable area: 1,856 sqft
Kitchen
- Features: Kitchen/Eating Combo,Breakfast Bar
Property
Details
- Special condition: None,As-Is Condition @ Closing
Features
- Levels: One
- Stories: 1
- Pool features: None
- Patio & porch: Patio Open,Porch
- Fencing: Wood
Lot
- Features: Subdivision Lot
Parking
- Total spaces: 2
- Parking features: Garage Faces Side
- Has garage: Yes
- Attached garage spaces: 2
- Covered spaces: 2
- Has uncovered spaces: Yes