


1245 Gulf Breeze Ct #42, Portage, MI, 49002
About This Home
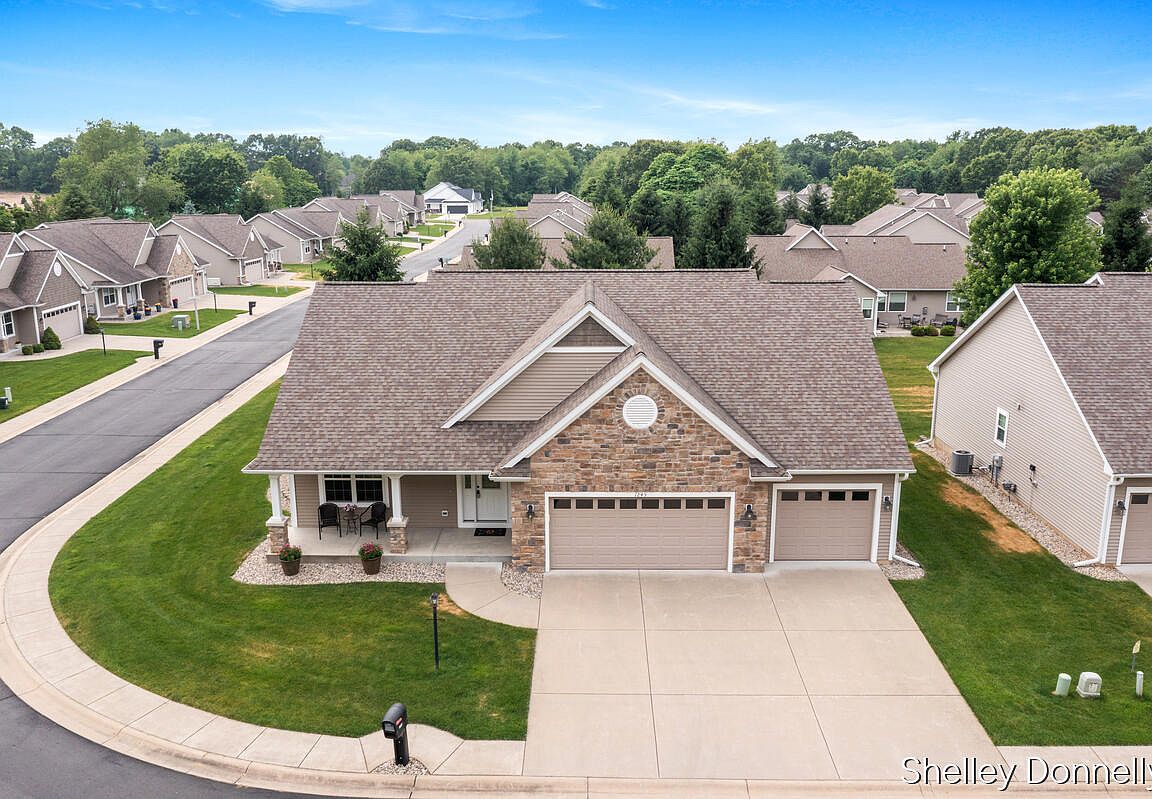
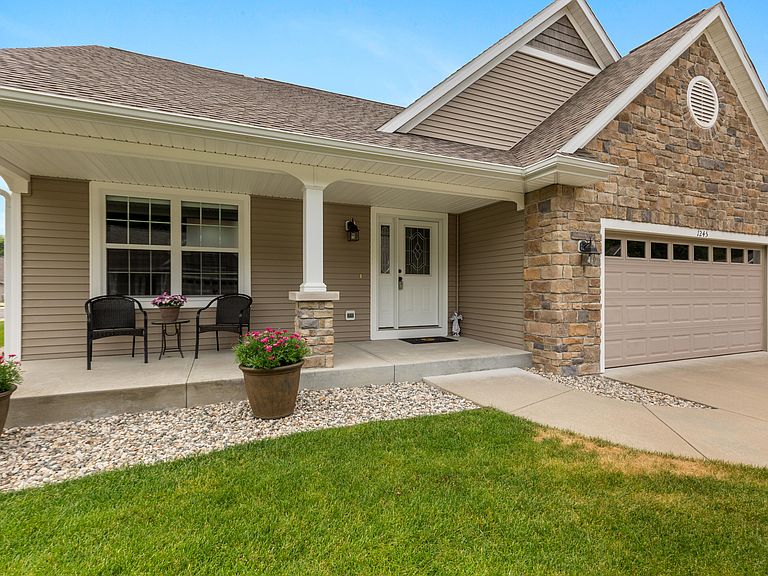
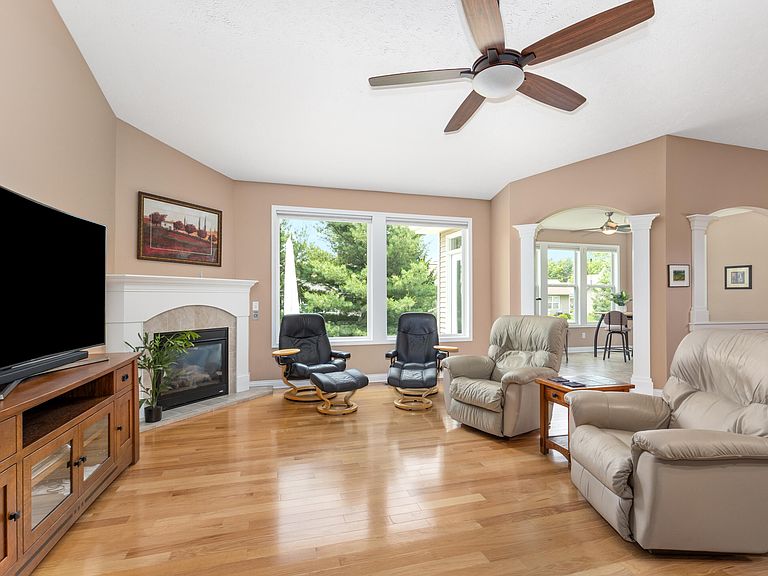
Exceptional quality and an impressive layout defines this beautifully maintained stand-alone condominium. Tucked away on a quiet cul-de-sac in desirable Sterling Oaks West, you will appreciate the expansive 3-stall garage and driveway, and the outstanding curb appeal. Step inside to a fantastic open floor plan with abundant natural light serving the impressive kitchen, living room, dining room, and sunroom. The gas fireplace offers year round comfort and a cozy atmosphere. A dedicated front office provides the perfect space for working from home or keeping life organized. The thoughtfully designed layout offers privacy with a guest bedroom and full bath on one end of the home and a spacious primary suite on the other. Main-floor laundry adds everyday convenience, while the beautiful sunroom offers a peaceful retreat to relax and unwind. ... more, see supplement The finished lower level expands your living options with a large family room and a private guest ensuite, making it ideal for visitors. The unfinished area offers abundant potential for an additional bedroom, workshop, hobby room, fitness area, or generous storage space. This home has been meticulously cared for and it shows in every detail. A whole-house generator provides added peace of mind and year-round comfort. Enjoy the tranquility of a quiet cul-de-sac setting while being conveniently located in beautiful Portage. With quality construction, thoughtful upgrades, flexible living spaces, and exceptional maintenance, this is a rare opportunity you won't want to miss. Call today for your personal tour! Possession at closing!
Getting Around
 Car-Dependent
 Very Limited Transit
 Somewhat Bikeable
Schools
Construction
Condition
- Year built: 2014
Materials
- Roof: Composition,Shingle
- Construction materials: Stone,Vinyl Siding
Type & Style
- Home type: Condo
- Architectural style: Ranch
- Property subType: Condominium
Interior
Appliances
- Appliances included: Dishwasher,Dryer,Microwave,Range,Refrigerator,Washer,Water Softener Owned
- Laundry features: Laundry Room,Main Level
Basement
- Has basement: Yes
- Basement: Daylight,Full
Bedrooms & Bathrooms
- Bedrooms: 3
- Bathrooms: 3
- Full bathrooms: 3
- Main level bedrooms: 2
Features
- Center Island
- Window features: Insulated Windows,Window Treatments
- Flooring: Laminate,Wood
- Number of fireplaces: 1
- Fireplace features: Gas Log,Living Room
- Fireplace: Yes
- Finished area below ground: 0
Heating & Cooling
- Heating features: Forced Air
- Cooling features: Central Air
Interior Area
- Total structure area: 1,844
- Total interior livable area: 2,854 sqft
Property
Details
- Parcel number: 1000027642O
Features
- Stories: 1
Lot
- Features: Corner Lot,Sidewalk,Cul-De-Sac
- Lot size dimensions: 0
Parking
- Total spaces: 3
- Parking features: Garage Faces Front,Attached
- Has garage: Yes
- Attached garage spaces: 3
- Covered spaces: 3