


427 Briar Hill St, Nampa, ID, 83686
About This Home
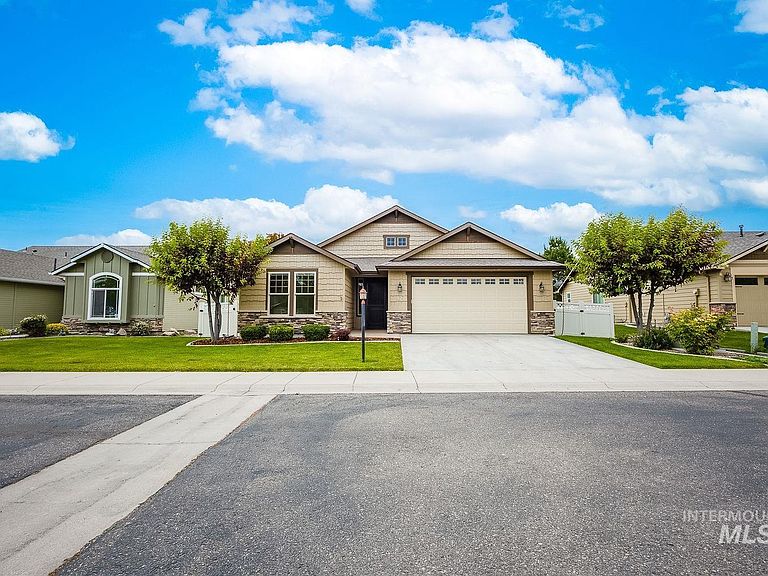
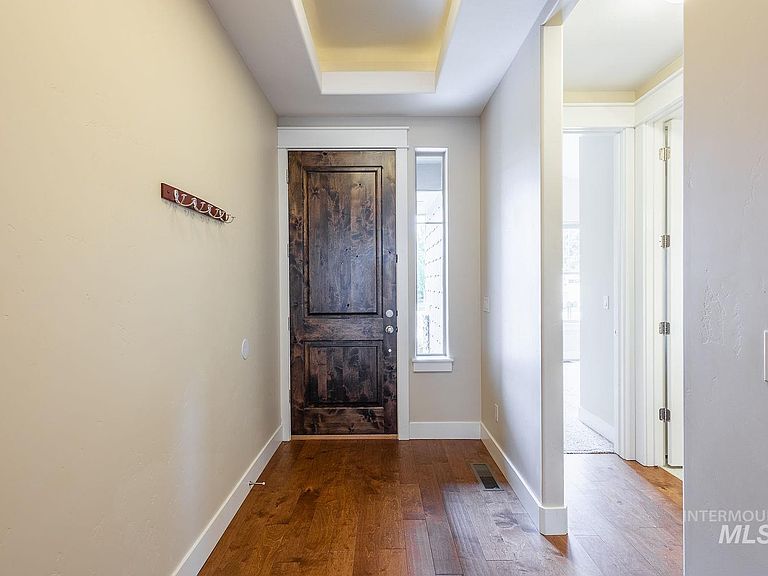
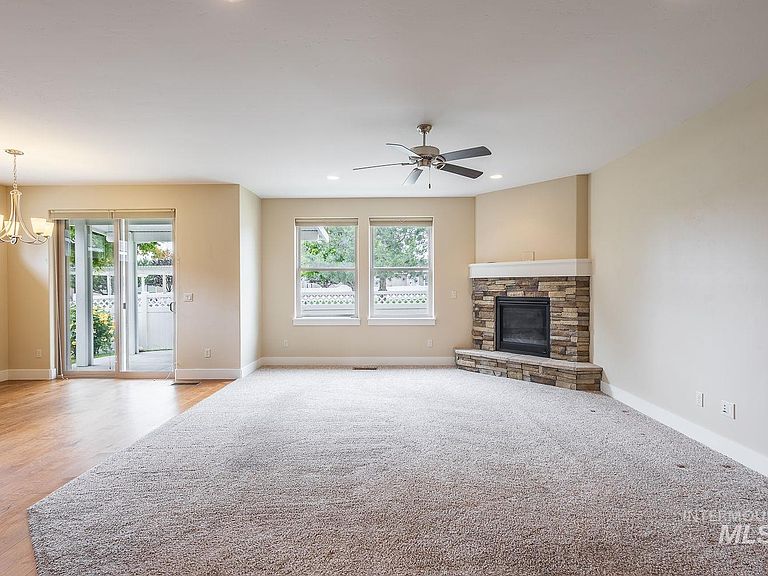
Beautiful custom home in a desirable 55+ community! This well-built home offers 3 bedrooms, 2 bathrooms, plus an office, with 1,957 sq ft and an oversized 2-car garage. Quality finishes throughout include wood flooring in the main living areas, granite countertops in the kitchen and bathrooms, and 9-foot ceilings that create an open and spacious feel. The large kitchen features a center island, abundant cabinet space, and opens seamlessly to the dining and living areas, making it perfect for entertaining. The spacious primary suite includes tile flooring, dual vanities, a roll-in tile shower, and a huge walk-in closet. Enjoy the peaceful backyard with two patio spaces — a private patio off the primary bedroom with a retractable awning and a covered patio off the dining area. The fully fenced backyard backs to the community common area for added privacy and open views.
Getting Around
 Car-Dependent
 Very Limited Transit
 Somewhat Bikeable
Schools
Construction
Condition
- Year built: 2014
Materials
- Foundation: Crawl Space
- Roof: Composition
- Construction materials: Frame,Stone,HardiPlank Type
Type & Style
- Home type: SingleFamily
- Property subType: Single Family Residence
Interior
Appliances
- Appliances included: Gas Water Heater,Tank Water Heater,Dishwasher,Disposal,Microwave,Oven/Range Built-In,Refrigerator,Washer,Dryer,Gas Range
Bedroom2
- Level: Main
- Area: 130
Bedroom3
- Level: Main
- Area: 130
Bedrooms & Bathrooms
- Bedrooms: 3
- Bathrooms: 2
- Main level bathrooms: 2
- Main level bedrooms: 3
Features
- Bath-Master,Bed-Master Main Level,Split Bedroom,Den/Office,Great Room,Double Vanity,Central Vacuum Plumbed,Walk-In Closet(s),Walk In Shower,Breakfast Bar,Pantry,Kitchen Island,Granite Counters,Number of Baths Main Level: 2
- Flooring: Tile,Carpet,Engineered Wood Floors,Vinyl
- Number of fireplaces: 1
- Fireplace features: One,Gas
- Fireplace: Yes
- Finished area below ground: 0
- Finished area above ground: 1,957
Heating & Cooling
- Heating features: Forced Air,Natural Gas
- Cooling features: Central Air
Interior Area
- Total structure area: 1,957
- Total interior livable area: 1,957 sqft
Kitchen
- Level: Main
- Area: 196
Master Bedroom
- Level: Main
- Area: 168
Office
- Level: Main
- Area: 72
Property
Accessibility
- Accessibility features: Bathroom Bars,Roll In Shower,Accessible Hallway(s)
Details
- Parcel number: R292561540
Features
- Levels: One
- Patio & porch: Covered Patio/Deck
- Fencing: Full,Vinyl
Lot
- Lot size: 5,662 sqft
- Features: Sm Lot 5999 SF,Sidewalks,Auto Sprinkler System,Drip Sprinkler System,Full Sprinkler System,Pressurized Irrigation Sprinkler System
- Lot size dimensions: 99 x 60
Parking
- Total spaces: 2
- Parking features: Attached,Driveway
- Has garage: Yes
- Attached garage spaces: 2
- Covered spaces: 2
- Has uncovered spaces: Yes