
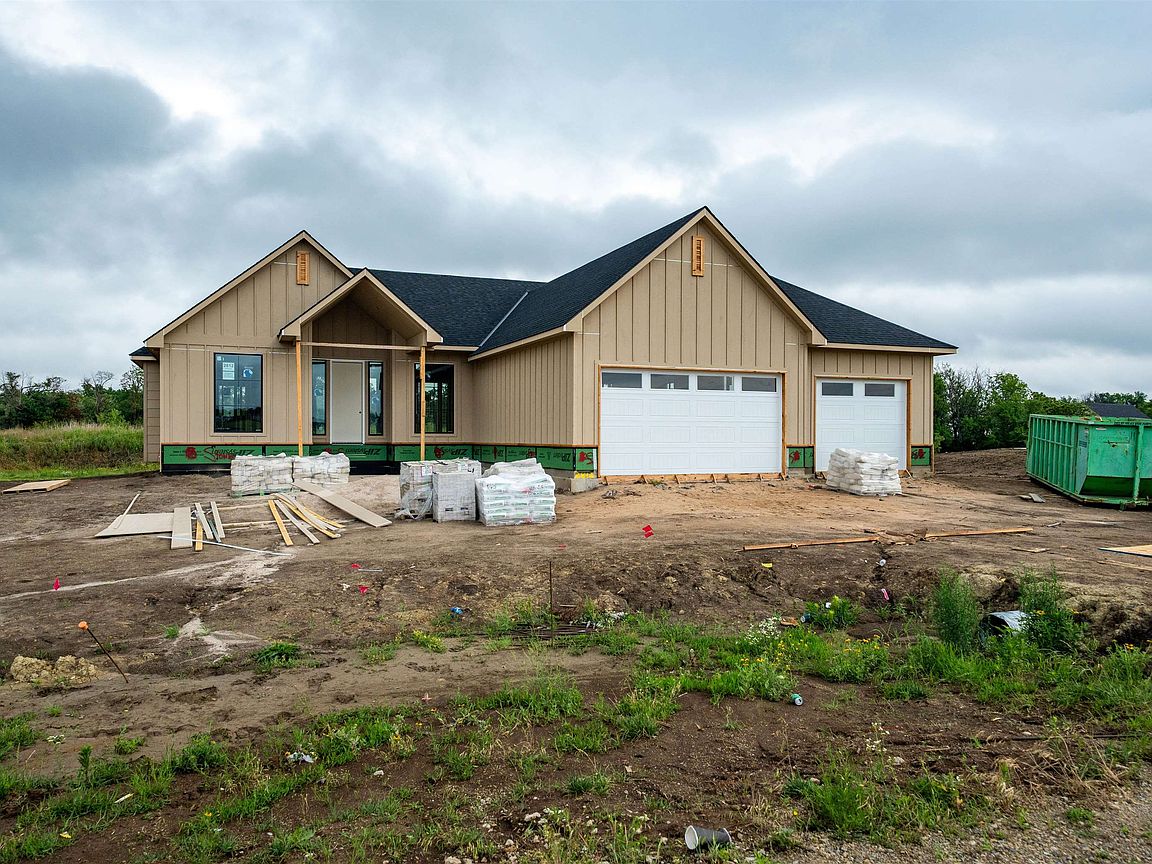
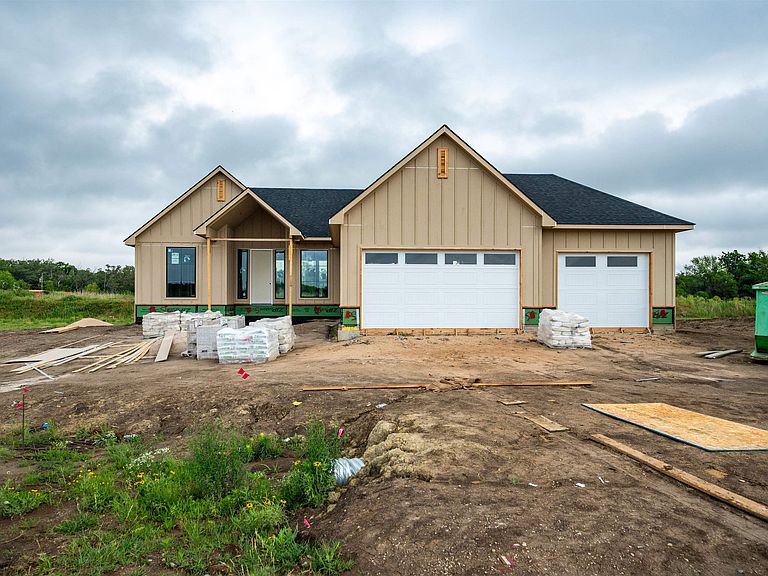


2812 E Kay St, Derby, KS, 67037
5beds
3baths
3,269sqft
$691,473
$212price/sqft
$5,184/moest. monthly cost
$207,360/yrincome needed
About This Home
New construction home currently under construction. Planned features include engineered wood flooring, a spacious primary suite with direct access to the laundry room, and a luxurious primary bath featuring a freestanding tub and walk-in tile shower. The kitchen is designed with a gas cooktop, while the living room will feature a gas log fireplace. Enjoy outdoor living from the screened-in patio. Additional details and photos will be added as construction progresses. Contact the listing agent for more information and current construction status.
Getting Around
0
 Car-Dependent
0
 Very Limited Transit
25
 Somewhat Bikeable
Schools
7/10
7/10
6/10
Construction
Condition
- Year built: 2026
Materials
- Foundation: Full,View Out
- Roof: Composition
- Construction materials: Frame w/Less than 50% Mas
Other
- Builder name: M&M Construction
Type & Style
- Home type: SingleFamily
- Architectural style: Ranch
- Property subType: Single Family Onsite Built
Interior
Appliances
- Appliances included: Range
- Laundry features: Main Level
Basement
- Has basement: Yes
- Basement: Finished
Bedrooms & Bathrooms
- Bedrooms: 5
- Bathrooms: 3
- Full bathrooms: 3
Features
- Fireplace features: Living Room,Gas
- Fireplace: Yes
- Finished area below ground: 1,418
- Finished area above ground: 1,851
Heating & Cooling
- Heating features: Forced Air,Natural Gas
- Cooling features: Central Air,Electric
Interior Area
- Total interior livable area: 3,269 sqft
Kitchen
- Level: Main
- Area: 160
- Dimensions: 10x16
Living Room
- Level: Main
- Area: 324
- Dimensions: 18x18
Master Bedroom
- Level: Main
- Area: 130
- Dimensions: 10x13
Property
Details
- Parcel number: 0872320902201033.00
Features
- Levels: One
- Stories: 1
- Pool features: Community
- Patio & porch: Covered,Screened
- Exterior features: Sprinkler System
Lot
- Lot size: 0.78 Acres
- Features: Standard
Parking
- Total spaces: 3
- Parking features: Attached
- Has garage: Yes
- Attached garage spaces: 3
- Covered spaces: 3