



1845 Amen Cor, De Pere, WI, 54115
4beds
3baths
2,735sqft
$639,900
$234price/sqft
$4,554/moest. monthly cost
$182,160/yrincome needed
About This Home
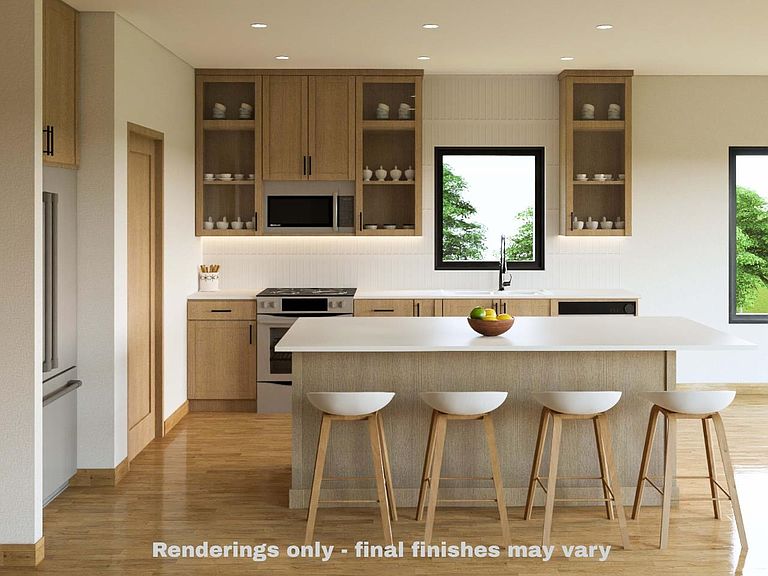
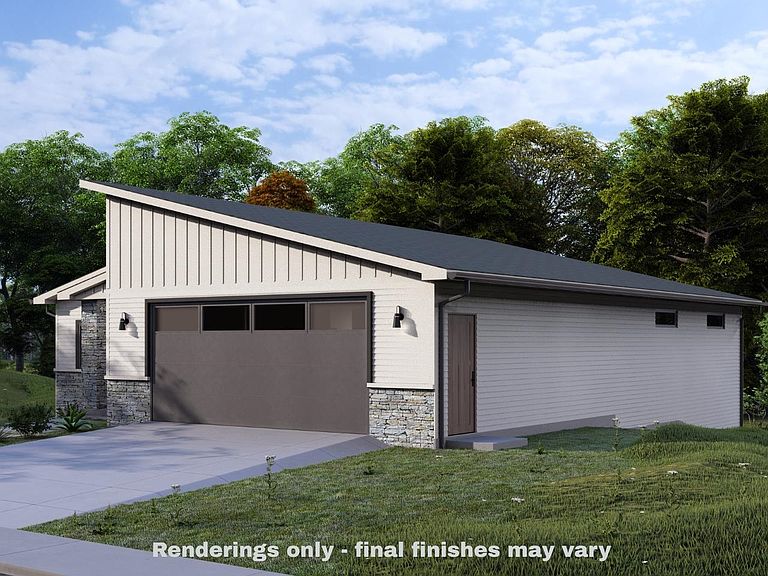
Welcome to this beautiful new construction retreat in Augusta Hills Condominium. Featuring a modern design with neutral tones and an open-concept layout, this home offers quartz countertops, beautiful tile backsplash, and a dining area overlooking a covered composite deck. Enjoy 9' ceilings and a tray ceiling in the living room with a gas fireplace and dry bar. The primary suite includes a dual vanity, tiled walk-in shower, and walk-in closet near the laundry room. The lower level features a rec room, dry bar, full bath and two bedrooms. Images are 3D renderings; finishes are subject to change.
Getting Around
7
 Car-Dependent
0
 No Nearby Transit
8
 Somewhat Bikeable
Schools
9/10
10/10
9/10
Construction
Condition
- Year built: 2026
Materials
- Construction materials: Vinyl Siding
Other
- Builder name: Appleton Valley Homes LLC
Type & Style
- Home type: Condo
- Property subType: Condominium
Interior
Appliances
- Appliances included: Dishwasher,Disposal,Microwave,Range,Refrigerator,Washer
Bedroom1
- Level: Main
- Dimensions: 14x14
Bedroom2
- Level: Main
- Dimensions: 12x11
Bedroom3
- Level: Lower
- Dimensions: 14x12
Bedroom4
- Level: Lower
- Dimensions: 12x12
Bedrooms & Bathrooms
- Bedrooms: 4
- Bathrooms: 3
- Full bathrooms: 3
Dining Room
- Level: Main
- Dimensions: 10x09
Features
- At Least 1 Bathtub,Breakfast Bar,Cable Available,High Speed Internet,Kitchen Island,Pantry
- Number of fireplaces: 2
- Fireplace features: Two,Electric
- Fireplace: Yes
- Finished area below ground: 1,072
- Finished area above ground: 1,663
Heating & Cooling
- Heating features: Forced Air
- Cooling features: Forced Air,Central Air
Interior Area
- Total interior livable area: 2,735 sqft
Kitchen
- Level: Main
- Dimensions: 11x10
Living Room
- Level: Main
- Dimensions: 17x14
Other
- Level: Main
- Dimensions: 08x05
Other
- Level: Lower
- Dimensions: 23x16
Other
- Level: Lower
- Dimensions: 09x06
Property
Accessibility
- Accessibility features: 1st Floor Bedroom,1st Floor Full Bath,Door Open. 29 In. Or More,Doors 36"+,Laundry 1st Floor,Open Floor Plan
Details
- Parcel number: D2243
- Zoning: Condo
Features
- Patio & porch: Patio
- Exterior features: Balcony
Lot
- Lot size: 9,147 sqft
Parking
- Parking features: Garage,Parking Pad,Attached,Garage Door Opener
- Has garage: Yes