




1619 Pacifica Way, Port Townsend, WA, 98368
4beds
3baths
2,066sqft
$469,950
$227price/sqft
$2,872/moest. monthly cost
$114,880/yrincome needed
About This Home
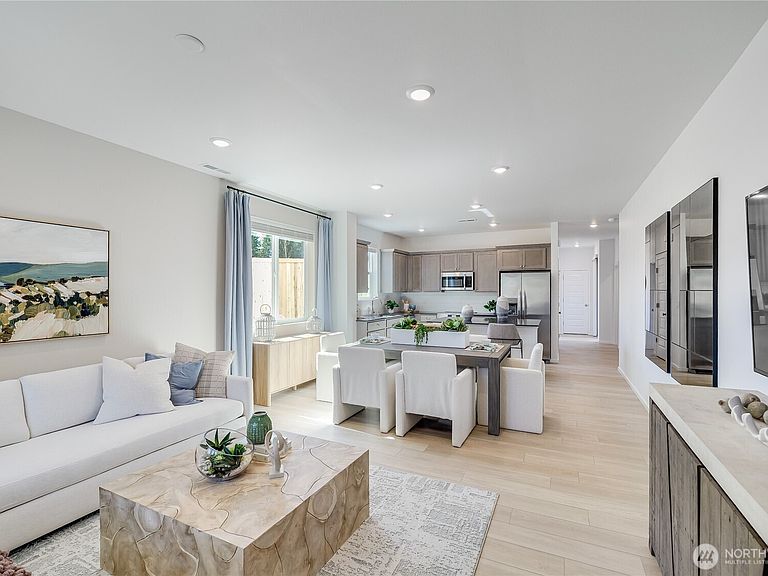
Welcome to the Harbor plan at Madrona Ridge, a beautiful Lennar community. This home features an open-concept layout among the great room, dining area, and gourmet kitchen. The first floor includes a bedroom and full bathroom, ideal for a home office or guest suite. Outside, enjoy a covered back patio. Upstairs offers a versatile loft and three bedrooms, including the owner’s suite with a spa-like bathroom and walk-in closet. With Lennar’s signature Everything’s Included®, enjoy stainless steel appliances, quartz countertops, shaker-style cabinetry and more—all at no extra cost. Buyer’s broker must be registered during the customer’s first interaction with a Lennar Associate to be eligible for compensation.
Getting Around
9
 Car-Dependent
0
 Very Limited Transit
39
 Somewhat Bikeable
Schools
6/10
4/10
8/10
Construction
Condition
- Property condition: Under Construction
- New construction: Yes
- Year built: 2026
Materials
- Foundation: Poured Concrete
- Roof: Composition
- Construction materials: Cement Planked,Cement Plank
Notable Dates
- Major remodel year: 2026
Other
- Builder name: Lennar
Type & Style
- Home type: SingleFamily
- Architectural style: Traditional,2 Story
- Property subType: Single Family Residence
Interior
Appliances
- Appliances included: Dishwasher,Disposal,Microwave,Refrigerator,Stove(s)/Range(s),Dishwasher(s),Garbage Disposal,Microwave(s),Refrigerator(s),Water Heater: Heat Pump Electric,Water Heater Location: Garage
Basement
- Basement: None
Bathroom Full
- Level: Main
Bathroom Full
- Level: Second
Bathroom Full
- Level: Second
Bedroom
- Level: Main
Bedroom
- Level: Third
Bedroom
- Level: Second
Bedrooms & Bathrooms
- Bedrooms: 4
- Bathrooms: 3
- Full bathrooms: 3
- Main level bathrooms: 1
- Main level bedrooms: 1
Bonus Room
- Level: Second
Dining Room
- Level: Main
Features
- Bath Off Primary,Dining Room,Loft
- Window features: Dbl Pane/Storm Window
- Flooring: Ceramic Tile,Vinyl Plank,Carpet
- Fireplace features: See Remarks
Great Room
- Level: Main
Heating & Cooling
- Heating features: 90%+ High Efficiency,Forced Air,Heat Pump,Electric
- Cooling features: 90%+ High Efficiency,Forced Air,Heat Pump
Interior Area
- Total structure area: 2,066
- Total interior livable area: 2,066 sqft
Kitchen With Eating Space
- Level: Main
Master Bedroom
- Level: Second
Property
Details
- Parcel number: 00034
- Zoning description: Jurisdiction: County
- Special condition: Standard
Features
- Levels: Two
- Stories: 2
- Patio & porch: Bath Off Primary,Dbl Pane/Storm Window,Dining Room,Loft,Walk-In Closet(s),Water Heater
Lot
- Lot size: 3,598 sqft
- Features: Curbs,Paved,Sidewalk
Parking
- Total spaces: 1
- Parking features: Driveway,Attached Garage
- Has garage: Yes
- Covered spaces: 1