



1166 Copeland Rd, Waverly, OH, 45690
About This Home
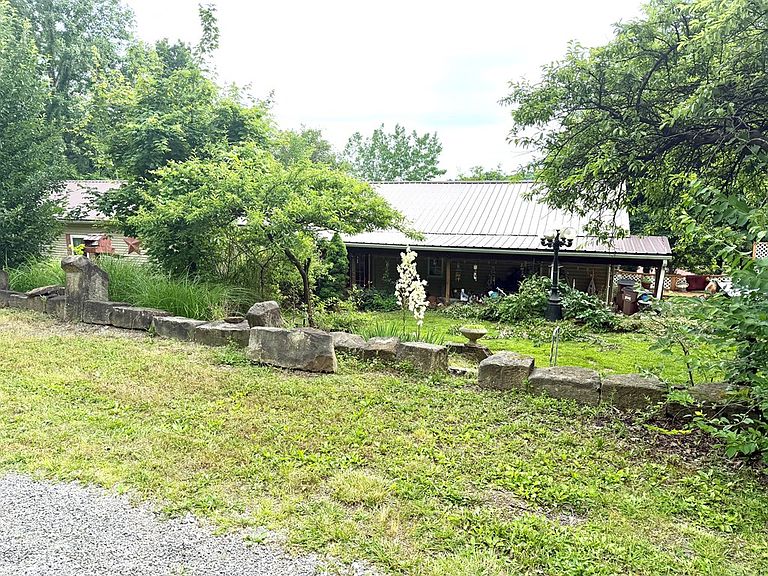
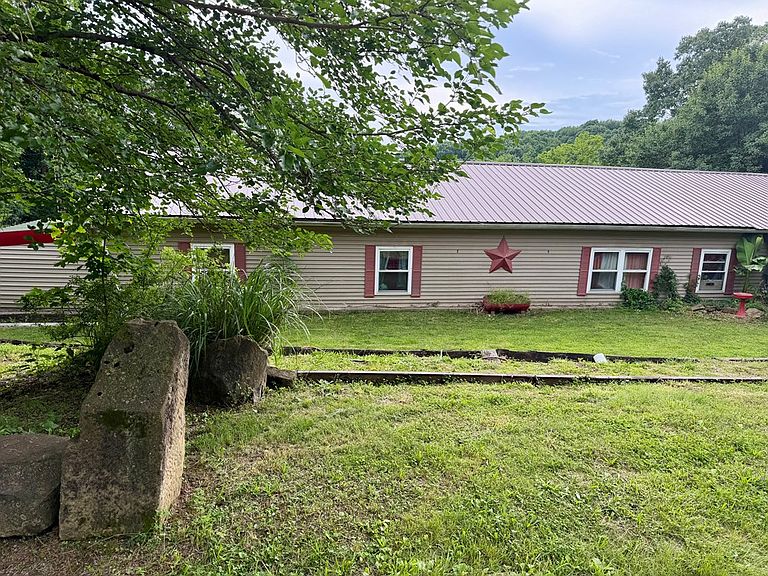
Nestled in a peaceful country setting, this 3-bedroom, 2-bath ranch style home offers 2,112 square feet of living space on approximately .87 acres. The property features total electric service, a propane wall heater, a newer furnace and a newer metal roof, providing a solid foundation for future improvements. Outside, you'll find both a one-car attached garage and a two-car detached garage, offering plenty of room for vehicles, storage, hobbies or workshop space. This home is being sold as-is and will require some updating and TLC, making it an excellent opportunity for investors, flippers or buyers looking to build equity while creating their own country retreat. With its spacious layout, desirable lot size, and potential to make it your own, this property is full of possibilities.
Getting Around
 Car-Dependent
 Very Limited Transit
 Somewhat Bikeable
Schools
Construction
Condition
- Year built: 1981
Materials
- Roof: Metal
- Construction materials: Vinyl Siding
Type & Style
- Home type: SingleFamily
- Property subType: Single Family Residence
Interior
Appliances
- Appliances included: Electric Water Heater
Basement
- Basement: Crawl Space
Bathroom1
- Level: Main
- Area: 116.4
Bathroom2
- Level: Main
- Area: 50.49
Bedroom1
- Level: Main
- Area: 120.99
Bedroom2
- Level: Main
- Area: 366.96
Bedroom3
- Level: Main
- Area: 320.53
Bedrooms & Bathrooms
- Bedrooms: 2
- Bathrooms: 1
- Full bathrooms: 2
- Main level bathrooms: 2
- Main level bedrooms: 3
Features
- Flooring: Vinyl,Carpet
Heating & Cooling
- Heating features: Electric
- Cooling features: Central Air
Interior Area
- Total structure area: 2,212
- Total interior livable area: 2,212 sqft
Kitchen
- Level: Main
- Area: 168.96
Living Room
- Level: Main
- Area: 257.4
Property
Details
- Parcel number: 14054104
Features
- Levels: One
Lot
- Lot size: 0.87 Acres
Parking
- Total spaces: 3
- Parking features: 1 Car,2 Car,Attached,Detached
- Has garage: Yes
- Attached garage spaces: 3
- Covered spaces: 3