


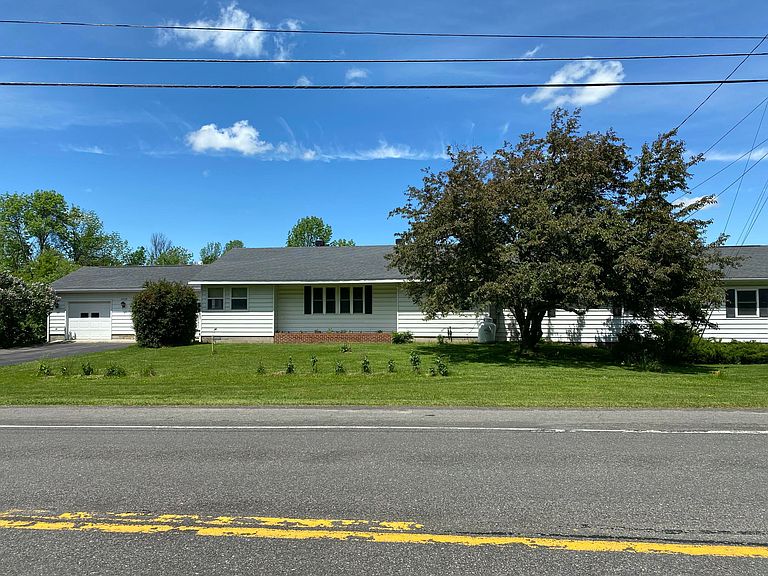


2009 Us Highway 11, North Bangor, NY, 12966
3beds
1baths
2,478sqft
$255,000
$103price/sqft
$2,258/moest. monthly cost
$90,320/yrincome needed
About This Home
very nice house with some unusual features house contains libraries that are approx 900 sq feet of floor space house has been very well maintained and features central air, generator connections beautiful back yard with raised and enclosed flower and veggie beds composite deck off back of house with built in screened in porch two story barn which could be used for multiple purposes unique house (library has 1000 sq feet of space divided up in three rooms that can be changed to different type rooms barn is 20 x 36 and two stories also another garage on premises that is 12x20
Getting Around
0
 Car-Dependent
0
 Very Limited Transit
27
 Somewhat Bikeable
Schools
5/10
3/10
Construction
Condition
- Property condition: Updated/Remodeled
- Year built: 1976
Materials
- Foundation: Block
- Roof: Asphalt
- Construction materials: Vinyl Siding
Type & Style
- Home type: SingleFamily
- Architectural style: Ranch
- Property subType: Single Family Residence
Interior
Appliances
- Appliances included: Free-Standing Electric Range,Refrigerator
- Laundry features: Electric Dryer Hookup,Washer Hookup
Basement
- Has basement: Yes
- Basement: Block,Sump Pump,Unfinished
Bathroom1
- Features: Laminate Counters
- Level: First
- Area: 63
- Dimensions: 9 x 7
Bedroom1
- Features: Carpet
- Level: First
- Area: 110
- Dimensions: 11 x 10
Bedroom2
- Features: Linoleum
- Level: First
- Area: 108
- Dimensions: 9 x 12
Bedrooms & Bathrooms
- Bedrooms: 3
- Bathrooms: 1
- Full bathrooms: 1
- Main level bedrooms: 3
Den
- Features: Carpet
- Level: First
- Area: 126.5
- Dimensions: 11.5 x 11
Dining Room
- Features: Laminate Counters
- Level: First
- Area: 72
- Dimensions: 9 x 8
Features
- Built-in Features,Ceiling Fan(s)
- Window features: Double Pane Windows
- Flooring: Carpet,Laminate
- Finished area below ground: 0
- Finished area above ground: 2,478
Heating & Cooling
- Heating features: Baseboard,Hot Water
- Cooling features: Ceiling Fan(s),Central Air
Interior Area
- Total structure area: 3,794
- Total interior livable area: 2,478 sqft
Kitchen
- Features: Laminate Counters
- Level: First
- Area: 115.5
- Dimensions: 11 x 10.5
Laundry
- Features: Laminate Counters
- Level: First
- Area: 45
- Dimensions: 7.5 x 6
Library
- Features: Carpet
- Level: First
- Area: 331.5
- Dimensions: 25.5 x 13
Library
- Features: Carpet
- Level: First
- Area: 344.25
- Dimensions: 25.5 x 13.5
Library
- Features: Carpet
- Level: First
- Area: 382.5
- Dimensions: 25.5 x 15
Living Room
- Features: Laminate Counters
- Level: First
- Area: 288
- Dimensions: 18 x 16
Other
- Features: Laminate Counters
- Level: First
- Area: 35
- Dimensions: 7 x 5
Property
Details
- Parcel number: 109.23.200
- Special condition: Estate
- Other equipment: Generator Hookup
Features
- Levels: One
- Pool features: None
- Patio & porch: Deck,Screened
- Exterior features: Garden,Storage
- Spa features: None
- Fencing: None
- Has view: Yes
- View description: Garden,Neighborhood
Lot
- Lot size: 3.23 Acres
- Features: Agricultural,Back Yard,Garden,Many Trees,Native Plants
Parking
- Total spaces: 2
- Parking features: Garage Faces Front
- Has garage: Yes
- Attached garage spaces: 2
- Covered spaces: 2