



Ocean Ave #2, Carmel, CA, 93923
About This Home
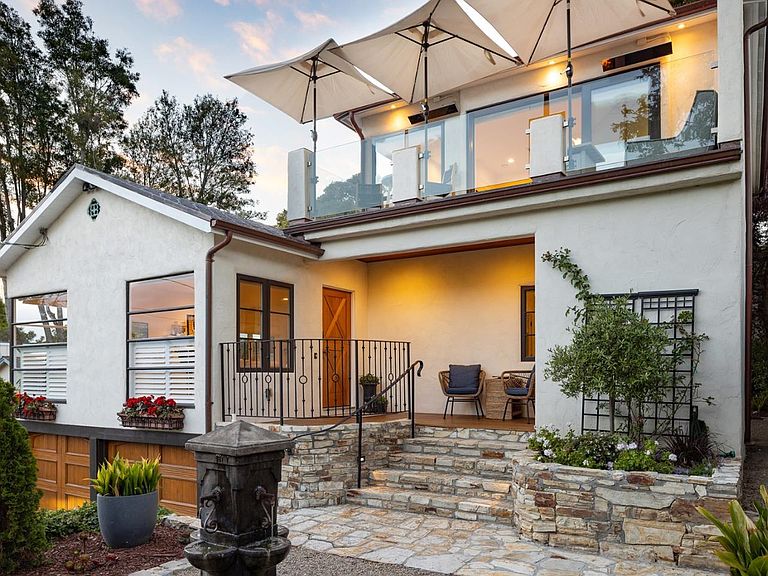
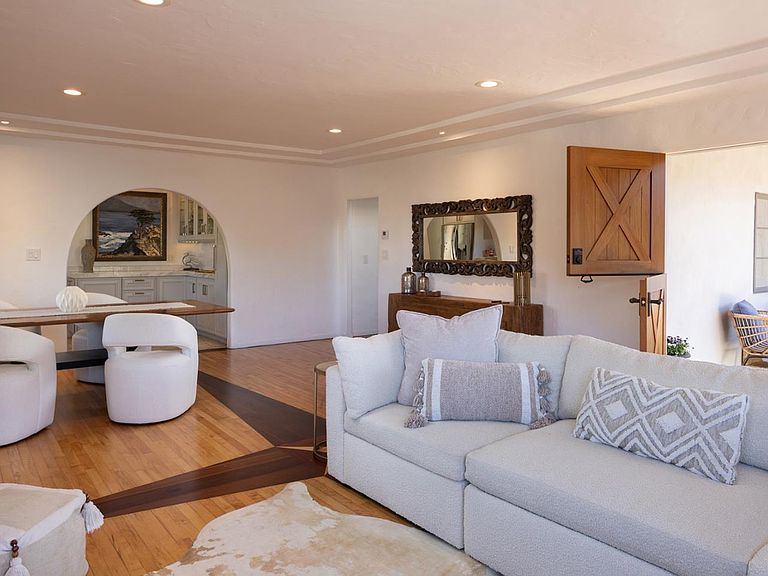
Pacific Tides is a beautifully remodeled coastal retreat located just three blocks from the heart of downtown Carmel-by-the-Sea and only two blocks from Brunos Market. Extensively renovated throughout and feeling practically new, this rare 4-bedroom, 3-bathroom home offers an exceptional combination of luxury, functionality, and location, complete with a two-car garage and additional off-street parking. Thoughtfully designed for effortless indoor-outdoor living, the home features light-filled living spaces, abundant storage, and a spacious laundry room. The remodeled kitchen offers ample custom cabinetry and opens directly to a large rear deck, creating the perfect setting for entertaining and everyday enjoyment. A gas fireplace adds warmth and character, while heated floors in the bathrooms enhance comfort year-round. The home's standout lounge seamlessly connects to a combined balcony, creating a spectacular indoor-outdoor entertaining space that captures breathtaking views of Carmel Bay and Point Lobos. Ideally situated within a short stroll of Carmel's renowned restaurants, art galleries, boutiques, and white-sand beaches, Pacific Tides offers the ultimate Carmel lifestyle and opportunity to enjoy luxury coastal living in one of California's most sought-after destinations.
Getting Around
 Very Walkable
 Very Limited Transit
 Somewhat Bikeable
Schools
Construction
Condition
- Year built: 1943
Materials
- Foundation: Concrete Perimeter,Crawl Space
- Roof: Slate
Type & Style
- Home type: SingleFamily
- Property subType: Single Family Residence,Residential
Interior
Appliances
- Appliances included: Dishwasher,Exhaust Fan,Ice Maker,Microwave,Oven/Range,Built In Gas Oven/Range,Refrigerator,Wine Refrigerator
- Laundry features: In Utility Room
Bathroom
- Features: StallShower2plus, Tile, FullonGroundFloor
Bedroom
- Features: WalkinCloset, PrimaryBedroomonGroundFloor, BedroomonGroundFloor2plus
Bedrooms & Bathrooms
- Bedrooms: 4
- Bathrooms: 3
- Full bathrooms: 3
Dining Room
- Features: DiningArea
Family Room
- Features: NoFamilyRoom
Features
- Walk-In Closet(s)
- Flooring: Hardwood,Tile
- Number of fireplaces: 1
- Fireplace features: Family Room,Gas,Gas Log
Heating & Cooling
- Heating features: Forced Air,Radiant Floor
- Cooling features: None
Interior Area
- Total structure area: 1,980
- Total interior livable area: 1,980 sqft
Kitchen
- Features: ExhaustFan
Property
Details
- Parcel number: 010034003000
- Zoning: R1
- Special condition: Standard
Features
- Stories: 1
- Patio & porch: Balcony/Patio,Deck
- Exterior features: Back Yard
- Fencing: Partial
- Has view: Yes
- View description: Bay,Mountain(s),Ocean
- Has water view: Yes
- Water view: Bay,Ocean
Lot
- Lot size: 4,356 sqft
Parking
- Total spaces: 4
- Parking features: Attached,Other
- Has garage: Yes
- Attached garage spaces: 2
- Covered spaces: 2